Unbelievable find in Easton! This spacious 4-bedroom, 2.5-bath end-unit rowhome offers an updated interior, plenty of living space, and the rare bonus of a 2-car garage!
Enter through the charming 3-season sunroom into a bright, open-concept living room, dining room, and beautifully updated kitchen. The kitchen features new cabinetry, granite countertops, subway tile backsplash, stainless steel appliances, and a center island that flows seamlessly into the dining area—perfect for everyday living and entertaining.
Toward the rear of the home, you'll find a convenient half bath and mudroom with access to the private back courtyard and 2-car detached garage.
The second floor offers two generously sized bedrooms, a full bathroom, and the convenience of a dedicated laundry room—no carrying laundry to the basement! Continue to the third floor, where you'll find two additional bedrooms and another full bathroom, providing plenty of room for guests, a home office, or additional living space.
And don't overlook the hard-to-find 2-car garage—a huge bonus for city living!
Enjoy all that Easton has to offer with Downtown Easton's restaurants, shopping, entertainment, and attractions just minutes away. Convenient access to Route 22 makes commuting easy to both Rt 78 and Rt 33.
Economical gas heating!
Updated, spacious, conveniently located, and complete with off-street garage parking—this Easton home checks all the boxes!
Pending
$299,900
200 N 7th St, Easton, PA 18042
4beds
1,938sqft
Townhouse
Built in 1900
1,916 Square Feet Lot
$301,900 Zestimate®
$155/sqft
$-- HOA
What's special
Convenient half bathPrivate back courtyardBeautifully updated kitchenDedicated laundry roomOff-street garage parkingSubway tile backsplashEconomical gas heating
- 23 days
- 962
- 147
Likely to sell faster than
Zillow last checked:
Listing updated:
Listed by:
Michelle Pietrouchie-Summers 610-428-9517,
Valley Star Real Estate 484-626-0915,
Madison Summers 484-802-3555,
Valley Star Real Estate
Source: GLVR,MLS#: 784783 Originating MLS: Lehigh Valley MLS
Originating MLS: Lehigh Valley MLSFacts & features
Interior
Bedrooms & bathrooms
- Bedrooms: 4
- Bathrooms: 3
- Full bathrooms: 2
- 1/2 bathrooms: 1
Rooms
- Room types: Sunroom, Three Season
Bedroom
- Level: Second
- Dimensions: 16.00 x 11.00
Bedroom
- Level: Second
- Dimensions: 12.00 x 14.00
Bedroom
- Level: Third
- Dimensions: 13.00 x 10.00
Bedroom
- Level: Third
- Dimensions: 12.00 x 12.00
Breakfast room nook
- Level: First
- Dimensions: 8.00 x 15.00
Other
- Level: Second
- Dimensions: 8.00 x 6.00
Other
- Level: Third
- Dimensions: 6.00 x 6.00
Half bath
- Level: First
- Dimensions: 8.00 x 5.00
Kitchen
- Level: First
- Dimensions: 12.00 x 8.00
Laundry
- Level: First
- Dimensions: 9.00 x 5.00
Laundry
- Level: Second
- Dimensions: 9.09 x 5.86
Living room
- Level: First
- Dimensions: 14.00 x 11.00
Sunroom
- Level: First
- Dimensions: 18.00 x 6.00
Heating
- Gas, Hot Water
Cooling
- None
Appliances
- Included: Dishwasher, Electric Oven, Electric Range, Gas Water Heater, Microwave, Refrigerator
- Laundry: Main Level
Features
- Dining Area, Mud Room, Utility Room
- Flooring: Ceramic Tile, Hardwood, Luxury Vinyl, Luxury VinylPlank, Softwood
- Basement: Exterior Entry,Full,Walk-Out Access
Interior area
- Total interior livable area: 1,938 sqft
- Finished area above ground: 1,938
- Finished area below ground: 0
Video & virtual tour
Property
Parking
- Total spaces: 2
- Parking features: Detached, Garage
- Garage spaces: 2
Features
- Stories: 3
- Patio & porch: Enclosed, Porch
Lot
- Size: 1,916 Square Feet
Details
- Parcel number: L9NE4C9140310
- Zoning: 10RMD
- Special conditions: None
Construction
Type & style
- Home type: Townhouse
- Architectural style: Colonial
- Property subtype: Townhouse
Materials
- Block, Concrete, Vinyl Siding, Wood Siding
- Roof: Asphalt,Fiberglass
Condition
- Year built: 1900
Utilities & green energy
- Electric: 100 Amp Service, Circuit Breakers
- Sewer: Public Sewer
- Water: Public
Community & HOA
Community
- Subdivision: Not in Development
Location
- Region: Easton
Financial & listing details
- Price per square foot: $155/sqft
- Tax assessed value: $31,400
- Annual tax amount: $3,423
- Date on market: 9/18/2026
- Ownership type: Fee Simple
Estimated market value
$301,900
$287,000 - $317,000
$1,871/mo
Price history
| Date | Event | Price |
|---|---|---|
| 9/24/2026 | Pending sale | $299,900$155/sqft |
Source:  GLVR #784783 Report a problem GLVR #784783 Report a problem | ||
| 9/18/2026 | Listed for sale | $299,900+341%$155/sqft |
Source: GLVR #784783 Report a problem | ||
| 5/12/2026 | Listing removed | $2,500$1/sqft |
Source: Zillow Rentals Report a problem | ||
| 5/9/2026 | Listed for rent | $2,500+67.2%$1/sqft |
Source: Zillow Rentals Report a problem | ||
| 12/4/2018 | Listing removed | $1,495$1/sqft |
Source: Right At Home Rentals Report a problem | ||
| 11/27/2018 | Listed for rent | $1,495+31.7%$1/sqft |
Source: Right At Home Rentals Report a problem | ||
| 10/9/2012 | Listing removed | $1,135$1/sqft |
Source: Right At Home Rentals Report a problem | ||
| 9/28/2012 | Price change | $1,135+6.6%$1/sqft |
Source: Right At Home Rentals Report a problem | ||
| 8/28/2012 | Listed for rent | $1,065+7%$1/sqft |
Source: Right At Home Rentals Report a problem | ||
| 6/3/2011 | Listing removed | $995$1/sqft |
Source: Right At Home Rentals Report a problem | ||
| 4/6/2011 | Listed for rent | $995$1/sqft |
Source: Right At Home Rentals Report a problem | ||
| 1/30/2007 | Sold | $68,000+83.8%$35/sqft |
Source: Public Record Report a problem | ||
| 8/5/2004 | Sold | $37,000$19/sqft |
Source: Public Record Report a problem | ||
Public tax history
| Year | Property taxes | Tax assessment |
|---|---|---|
| 2026 | $3,424 +2.3% | $31,400 |
| 2025 | $3,347 +1.5% | $31,400 |
| 2024 | $3,299 +1.3% | $31,400 |
| 2023 | $3,257 | $31,400 |
| 2022 | $3,257 +779.2% | $31,400 |
| 2021 | $371 | $31,400 |
| 2020 | $371 | $31,400 |
| 2018 | $371 | $31,400 |
| 2017 | -- | $31,400 |
| 2016 | -- | $31,400 |
| 2015 | -- | $31,400 |
| 2014 | -- | $31,400 |
| 2013 | -- | $31,400 |
| 2012 | -- | $31,400 |
| 2011 | -- | $31,400 |
| 2010 | -- | $31,400 |
| 2004 | -- | $31,400 |
| 2003 | -- | $31,400 |
| 2002 | -- | $31,400 |
| 2000 | -- | $31,400 |
Find assessor info on the county website
Monthly payment
Est. payment
Payment breakdown
Explore the cost of this home by adjusting the details. Changes won't be saved.Climate risks
Neighborhood: West Ward
Nearby schools
Schools provided by the listing agent
- Elementary: Paxinosa
- Middle: Easton Area Middle
- High: Easton Area High
- District: Easton
Source: GLVR. This data may not be complete. We recommend contacting the local school district to confirm school assignments for this home.
Similar homes
- $310,0003 bd2 ba2.1k sqft1110 Bushkill St, Easton, PA 18042For Sale
 MLS ID #785814, Jon Campbell, Real of Pennsylvania. GLVR
 - $259,9004 bd2 ba2k sqft441 W Berwick St, Easton, PA 18042For Sale
 MLS ID #786107, Charlett M Kohler, BHHS Fox & Roach Easton. GLVR
 - $317,0004 bd2 ba2.2k sqft1147 Wood Ave, Easton, PA 18042For Sale
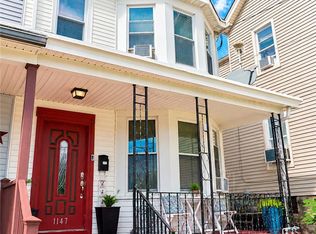 MLS ID #784090, Claudio T. Tiburcio, Realty One Group Supreme. GLVR
 - $345,0004 bd2 ba1.8k sqft112 N 13th St, Easton, PA 18042For Sale
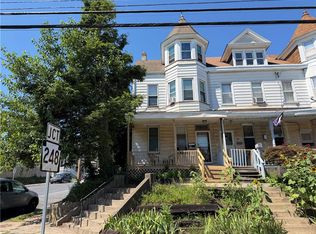 MLS ID #783107, Kyle Wagner, BetterHomes&GardensRE/Cassidon. GLVR
