Beautifully and lovingly maintained for the past 50 years, this charming English Tudor is ideally located in the highly desirable Hancock Park neighborhood between 3rd Street and Beverly Boulevard. Situated on a generous 15,533-square-foot corner lot, the home is full of character, warmth, and inviting spaces both inside and out. The home offers four bedrooms upstairs, plus a family room that could easily be converted into a fifth bedroom. Two additional bedrooms and a shared bathroom are located downstairs, providing plenty of flexibility for family and guests. Light-filled and welcoming, the interiors feature a step-down living room, a library overlooking the private yard, and a large formal dining room. The open kitchen connects to a spacious family room that opens directly to the gardens, making it easy to enjoy indoor-outdoor living. A gracious staircase with a beautiful stained-glass window adds to the home's charm. The private backyard is perfect for relaxing and entertaining, with a covered patio for outdoor dining, a well-sized pool, and plenty of room to enjoy the gardens. An immaculate two-car garage and a charming kids' playhouse round out this special property. Full of charm and lovingly cared for over the years, this is a wonderful opportunity to make a timeless English Tudor your own in a sought-after neighborhood.
For sale
$5,400,000
200 S June St, Los Angeles, CA 90004
6beds
5,289sqft
Residential, Single Family Residence
Built in 1926
0.36 Acres Lot
$5,111,900 Zestimate®
$1,021/sqft
$-- HOA
What's special
- 8 days
- 1,343
- 91
Zillow last checked:
Listing updated:
Listed by:
Rick Llanos DRE # 01123101 323-810-0828,
Coldwell Banker Realty 323-464-9272
Source: CLAW,MLS#: 26999711
Facts & features
Interior
Bedrooms & bathrooms
- Bedrooms: 6
- Bathrooms: 5
- Full bathrooms: 4
- 1/2 bathrooms: 1
Rooms
- Room types: Breakfast Area, Dining Room, Dressing Area, Formal Entry, Family Room, Guest-Maids Quarters, Library, Living Room, Patio Covered, Powder
Heating
- Central
Cooling
- Air Conditioning, Central Air
Appliances
- Included: Dishwasher, Dryer, Disposal, Exhaust Fan, Ice Maker, Refrigerator, Range/Oven, Washer
- Laundry: Laundry Area, In Kitchen
Features
- Built-Ins, Ceiling Fan(s)
- Flooring: Hardwood, Tile
- Number of fireplaces: 3
- Fireplace features: Living Room, Family Room, Library, Decorative
Interior area
- Total structure area: 5,289
- Total interior livable area: 5,289 sqft
Property
Parking
- Total spaces: 5
- Parking features: Circular Driveway, Garage - 2 Car
- Garage spaces: 2
- Uncovered spaces: 3
Features
- Levels: Two
- Stories: 2
- Pool features: Heated, In Ground
- Spa features: In Ground
- Has view: Yes
- View description: Park/Greenbelt
Lot
- Size: 0.36 Acres
- Dimensions: 82 x 176
Details
- Additional structures: None
- Parcel number: 5515001001
- Zoning: LARE11
- Special conditions: Standard
Construction
Type & style
- Home type: SingleFamily
- Architectural style: Tudor
- Property subtype: Residential, Single Family Residence
Condition
- Year built: 1926
Community & HOA
Community
- Security: Alarm System
HOA
- Has HOA: No
Location
- Region: Los Angeles
Financial & listing details
- Price per square foot: $1,021/sqft
- Tax assessed value: $401,510
- Date on market: 10/12/2026
Estimated market value
$5,111,900
$4.86M - $5.37M
Not available
Price history
| Date | Event | Price |
|---|---|---|
| 10/12/2026 | Listed for sale | $5,400,000$1,021/sqft |
Source:  CLAW #26999711 Report a problem | ||
Public tax history
| Year | Property taxes | Tax assessment |
|---|---|---|
| 2026 | -- | $401,510 +2% |
| 2025 | $5,640 +2% | $393,653 +2% |
| 2024 | $5,530 +1.6% | $385,936 +2% |
| 2023 | $5,441 +4.2% | $378,370 +2% |
| 2022 | $5,224 +1.8% | $370,952 +2% |
| 2021 | $5,131 -0.7% | $363,679 +1% |
| 2020 | $5,170 | $359,951 +2% |
| 2019 | $5,170 +6.9% | $352,894 +2% |
| 2018 | $4,835 | $345,975 +2% |
| 2017 | $4,835 +1.9% | $339,192 +2% |
| 2016 | $4,745 +3.5% | $332,542 +1.5% |
| 2015 | $4,583 +0.7% | $327,548 +2% |
| 2014 | $4,549 | $321,133 +2.5% |
| 2012 | -- | $313,416 +2% |
| 2011 | -- | $307,272 +0.8% |
| 2010 | -- | $304,976 -0.2% |
| 2009 | -- | $305,702 +2% |
| 2008 | -- | $299,709 +2% |
| 2007 | -- | $293,833 +2% |
| 2006 | -- | $288,073 |
| 2005 | -- | $288,073 +4% |
| 2004 | -- | $276,888 +1.9% |
| 2003 | -- | $271,814 +2% |
| 2002 | -- | $266,485 +4% |
| 2000 | -- | $256,139 |
Find assessor info on the county website
Monthly payment
Est. payment
Payment breakdown
Explore the cost of this home by adjusting the details. Changes won't be saved.Climate risks
Neighborhood: Mid Wilshire


Similar homes
- $5,399,0005 bd6 ba5.3k sqft166 N McCadden Pl, Los Angeles, CA 90004For Sale
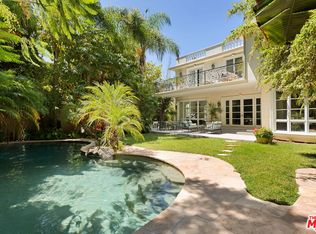 MLS ID #26869495, Sheri Bienstock DRE # 01746994, The Bienstock Group. CLAW
- $4,799,9995 bd4 ba5.9k sqft126 N Rossmore Ave, Los Angeles, CA 90004For Sale
 MLS ID #IN26168991, Megan Young, Source Financial. CRMLS
- $6,998,0006 bd6 ba6.2k sqft191 S Hudson Ave, Los Angeles, CA 90004For Sale
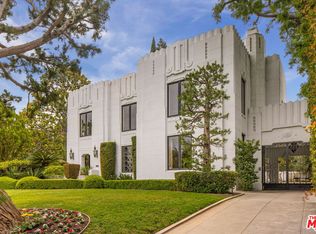 MLS ID #26859563, Clifford Rowe DRE # 00986502, Compass. CLAW
- $6,295,0007 bd5 ba5.9k sqft441 S Muirfield Rd, Los Angeles, CA 90020For Sale
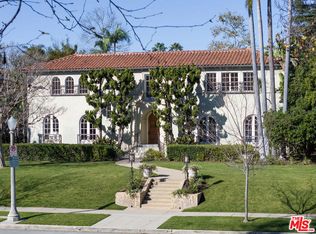 MLS ID #26867007, Dovber Levin DRE # 02227124, Christie's International Real Estate SoCal. CLAW
