Easy access to Cape or Jackson!!! Hawks Landing is the place to be! Inside and out, this move-in-ready home offers comfort and convenience. Open floor plan, kitchen bar top, and pantry; the primary suite has a walk-in closet, dual vanities, and a linen closet. Sitting on a large flat lot, with a fenced yard and covered patio
Pending
Listed by: EDGE Realty, ERA Powered • Michelle L Doughten • 573-450-3890
$229,900
200 Silver Hawk Ln, Cape Girardeau, MO 63701
3beds
1,209sqft
Single Family Residence
Built in 2012
0.4 Acres Lot
$-- Zestimate®
$190/sqft
$21/mo HOA
What's special
Fenced yardLarge flat lotOpen floor planLinen closetPrimary suiteDual vanitiesKitchen bar top
- 23 days
- 423
- 16
Likely to sell faster than
Zillow last checked:
Listing updated:
Listed by:
Michelle L Doughten 573-450-3890,
EDGE Realty, ERA Powered
Source: MARIS,MLS#: 26065876 Originating MLS: Southeast Missouri REALTORS
Facts & features
Interior
Bedrooms & bathrooms
- Bedrooms: 3
- Bathrooms: 2
- Full bathrooms: 2
- Main level bathrooms: 2
- Main level bedrooms: 3
Primary bedroom
- Description: Large walk in closet
- Features: Floor Covering: Carpeting
- Level: Main
- Area: 168
- Dimensions: 14x12
Bedroom 2
- Features: Floor Covering: Carpeting
- Level: Main
- Area: 120
- Dimensions: 12x10
Bedroom 3
- Features: Floor Covering: Carpeting
- Level: Main
- Area: 100
- Dimensions: 10x10
Primary bathroom
- Description: linen closet and dual vanities
- Features: Floor Covering: Ceramic Tile
- Level: Main
- Area: 63
- Dimensions: 9x7
Kitchen
- Description: bar top
- Features: Floor Covering: Ceramic Tile
- Level: Main
- Area: 170
- Dimensions: 17x10
Living room
- Features: Floor Covering: Wood
- Level: Main
- Area: 196
- Dimensions: 14x14
Heating
- Electric, Forced Air
Cooling
- Ceiling Fan(s), Central Air
Appliances
- Included: Stainless Steel Appliance(s), Dishwasher, Disposal, Microwave, Electric Range, Electric Water Heater
- Laundry: Main Level
Features
- Breakfast Bar, Ceiling Fan(s), Double Vanity, High Speed Internet, Kitchen/Dining Room Combo, Walk-In Closet(s)
- Flooring: Carpet, Ceramic Tile, Wood
- Has basement: No
- Has fireplace: No
Interior area
- Total structure area: 1,209
- Total interior livable area: 1,209 sqft
- Finished area above ground: 1,209
Video & virtual tour
Property
Parking
- Total spaces: 2
- Parking features: Garage Faces Front
- Attached garage spaces: 2
Features
- Levels: One
- Patio & porch: Covered, Patio
- Fencing: Wood
Lot
- Size: 0.4 Acres
- Dimensions: .4 acres 158 x 151 Irregular
- Features: Back Yard
Details
- Parcel number: 149003607005000000
- Special conditions: Standard
Construction
Type & style
- Home type: SingleFamily
- Architectural style: Ranch
- Property subtype: Single Family Residence
- Attached to another structure: Yes
Materials
- Vinyl Siding
- Foundation: Slab
- Roof: Architectural Shingle
Condition
- Year built: 2012
Utilities & green energy
- Electric: 220 Volts
- Sewer: Public Sewer
- Water: Public
- Utilities for property: Cable Connected, Electricity Connected, Sewer Connected, Water Available
Community & HOA
Community
- Subdivision: Hawks Lndg Ph 02
HOA
- Has HOA: Yes
- Amenities included: None
- Services included: Maintenance Parking/Roads, Sewer
- HOA fee: $250 annually
- HOA name: Hawk Landing
Location
- Region: Cape Girardeau
Financial & listing details
- Price per square foot: $190/sqft
- Tax assessed value: $134,774
- Annual tax amount: $1,229
- Date on market: 10/13/2026
- Cumulative days on market: 24 days
- Listing terms: Cash,Conventional,FHA,VA Loan
- Electric utility on property: Yes
- Road surface type: Concrete
Estimated market value
Not available
Estimated sales range
Not available
Not available
Price history
| Date | Event | Price |
|---|---|---|
| 10/19/2026 | Pending sale | $229,900$190/sqft |
Source:  MARIS #26065876 Report a problem | ||
| 10/13/2026 | Listed for sale | $229,900+53.4%$190/sqft |
Source: MARIS #26065876 Report a problem | ||
| 7/15/2020 | Listing removed | $149,900$124/sqft |
Source: Berkshire Hathaway Homeservice #20023501 Report a problem | ||
| 6/16/2020 | Pending sale | $149,900$124/sqft |
Source: Berkshire Hathaway Homeservice #20023501 Report a problem | ||
| 6/15/2020 | Listed for sale | $149,900$124/sqft |
Source: Berkshire Hathaway Homeservice #20023501 Report a problem | ||
| 5/4/2020 | Pending sale | $149,900$124/sqft |
Source: Berkshire Hathaway Homeservice #20023501 Report a problem | ||
| 4/13/2020 | Listed for sale | $149,900$124/sqft |
Source: Berkshire Hathaway Homeservice #20023501 Report a problem | ||
| 7/29/2016 | Sold | -- |
Source: MARIS #16038938 Report a problem | ||
Public tax history
| Year | Property taxes | Tax assessment |
|---|---|---|
| 2025 | $1,229 +11% | $25,610 +5% |
| 2024 | $1,107 0% | $24,390 |
| 2023 | $1,108 +8.6% | $24,390 +8.5% |
| 2022 | $1,020 0% | $22,480 |
| 2021 | $1,020 -0.4% | $22,480 |
| 2020 | $1,024 +0.2% | $22,480 |
| 2019 | $1,022 | $22,480 |
| 2018 | $1,022 -0.1% | $22,480 |
| 2017 | $1,023 | $22,480 +1.8% |
| 2016 | $1,023 +3% | $22,080 |
| 2015 | $994 -0.8% | $22,080 |
| 2014 | $1,001 +22.6% | $22,080 |
| 2013 | $817 | $22,080 |
| 2012 | $817 | $22,080 |
Find assessor info on the county website
Monthly payment
Est. payment
Payment breakdown
Explore the cost of this home by adjusting the details. Changes won't be saved.Climate risks
Neighborhood: 63701
Nearby schools
Schools provided by the listing agent
- Elementary: South Elem.
- Middle: Jackson Russell Hawkins Jr High
- High: Jackson Sr. High
Source: MARIS. This data may not be complete. We recommend contacting the local school district to confirm school assignments for this home.


Similar homes
- $294,5004 bd2 ba1.4k sqft243 Hawks Lndg, Cape Girardeau, MO 63701For Sale
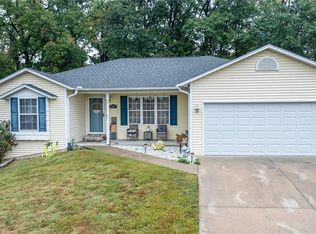
 MLS ID #26063132, Ashley N Cross, EPM Real Estate. MARIS
- $234,9004 bd2 ba1.5k sqft2039 Woodlawn Ave, Cape Girardeau, MO 63701For Sale
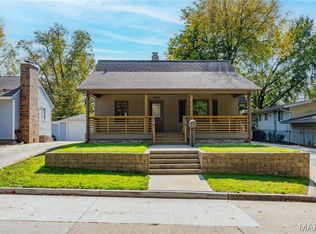 MLS ID #26069382, Terri A Penrod, EDGE Realty ERA Powered. MARIS
- $260,0003 bd3 ba1.3k sqft3965 Scenic View Ln, Cape Girardeau, MO 63701For Sale
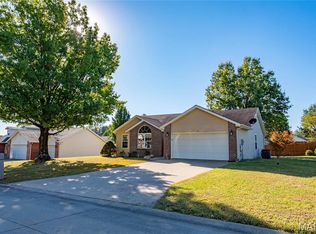 MLS ID #26067177, Amber M Prasanphanich, EDGE Realty ERA Powered. MARIS
- $220,0003 bd2 ba1.5k sqft1832 Westwood Dr, Cape Girardeau, MO 63701For Sale
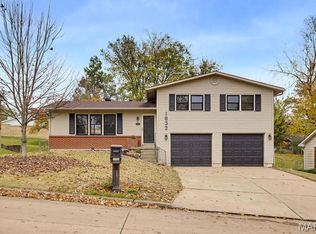 MLS ID #26069167, Angela M Womack, Paul Kitchen & Associates. MARIS
- $252,9003 bd2 ba1.6k sqft423 N Sunset Blvd, Cape Girardeau, MO 63701For SaleMLS ID #26070417, Sarah E DeLuca, Area Properties Real Estate-River Region. MARIS
- $232,9003 bd2 ba1.2k sqft1622 Donna Lynn Dr, Jackson, MO 63755For SaleMLS ID #26070420, Deb Thurman, EDGE Realty, ERA Powered. MARIS
- $215,0003 bd2 ba1.5k sqft3110 Aspen Dr, Cape Girardeau, MO 63701For SaleMLS ID #26056757, Wendy D Flynn, Century 21 Ashland Realty. MARIS
- $230,0003 bd2 ba1.6k sqft1653 Perryville Rd, Cape Girardeau, MO 63701For SaleMLS ID #26051789, Dewayne McAlister Jr., Paul Kitchen & Associates. MARIS
- $225,0003 bd2 ba1.2k sqft1808 Evondale Dr, Cape Girardeau, MO 63701For SaleMLS ID #26063590, Tara M Elfrink, EDGE Realty, ERA Powered. MARIS
- $220,0004 bd2 ba1.2k sqft663 Olivia Dr, Cape Girardeau, MO 63701For SaleMLS ID #26067710, Christina M Essner, EXP Realty, LLC. MARIS
- $204,0003 bd2 ba1.1k sqft1436 N Spanish St, Cape Girardeau, MO 63701New ConstructionMLS ID #26058967, Rocky N Strand, Paul Kitchen & Associates. MARIS
- $229,0004 bd3 ba1.6k sqft1807 Ricardo Dr, Cape Girardeau, MO 63701For SaleMLS ID #26047895, Tasha M Cardin, EXP Realty, LLC. MARIS
- $186,9003 bd2 ba1.5k sqft3126 Wisteria Dr, Cape Girardeau, MO 63701For SaleMLS ID #26049230, Mary Kistner, EDGE Realty ERA Powered. MARIS
- $239,9003 bd2 ba1.2k sqft5112 State Highway 72, Jackson, MO 63755For SaleMLS ID #26066192, Lois F Long, EDGE Realty ERA Powered. MARIS
- $214,0003 bd2 ba1.3k sqft1835 Westridge Dr, Cape Girardeau, MO 63701For SaleMLS ID #26042487, Danielle Boyer, Ritter Real Estate. MARIS
- $259,9003 bd3 ba1.6k sqft2002 Robin Hood Cir, Cape Girardeau, MO 63701For SaleMLS ID #26064582, Zedrick M Woodson, Ritter Real Estate. MARIS
- $218,0002 bd2 ba1.6k sqft1075 Dorothy St, Cape Girardeau, MO 63701For SaleMLS ID #26035357, Derek P Miesner, AgriBuck Properties. MARIS
- $215,0003 bd2 ba1.5k sqft1317 Rolling Fields Dr, Jackson, MO 63755For SaleMLS ID #26067391, Jessica Moore, EXP Realty, LLC. MARIS
- $239,9004 bd2 ba1.6k sqft1507 N Henderson St, Cape Girardeau, MO 63701For SaleMLS ID #26057868, Kim J Taylor, Area Properties Real Estate-River Region. MARIS
- $189,0003 bd2 ba1k sqft1673 Westwood Dr, Cape Girardeau, MO 63701For SaleMLS ID #26047611, Shari L McConnell, RE/MAX Platinum. MARIS
