Welcome to this beautifully maintained 3-bedroom, 2.5-bathroom stacked townhouse in the highly sought-after Mount Pleasant community of Northwest Brampton. Ideally located near Mississauga Rd & Sandalwood Pkwy, this bright and functional home features an open-concept great room and dining area flooded with natural light through large windows. The updated kitchen boasts brand new stainless steel appliances and stylish LED pot lights throughout. The spacious primary bedroom offers a private ensuite, with two additional well-sized bedrooms perfect for family or a home office. Enjoy the convenience of 2 parking spaces - 1 private garage and 1 surface spot. Steps to Mount Pleasant GO Station for easy commuting, top-rated schools, parks, plazas, and everyday essentials. A fantastic opportunity for first-time buyers, young families, and investors alike. Do not miss this move-in ready gem in one of Brampton's most connected and growing neighbourhoods!
For sale
C$649,000
200 Veterans Dr N #16, Brampton, ON L7A 4S6
3beds
2baths
Townhouse
Built in ----
-- sqft lot
$-- Zestimate®
C$--/sqft
C$416/mo HOA
What's special
Bright and functional homeUpdated kitchenSpacious primary bedroomPrivate ensuiteTwo additional well-sized bedrooms
- 14 days |
- 4 |
- 0 |
Zillow last checked:
Listing updated:
Listed by:
NEWGEN REALTY EXPERTS
Source: TRREB,MLS®#: W13539752 Originating MLS®#: Toronto Regional Real Estate Board
Originating MLS®#: Toronto Regional Real Estate BoardFacts & features
Interior
Bedrooms & bathrooms
- Bedrooms: 3
- Bathrooms: 2
Bedroom
- Level: Third
- Dimensions: 10.99 x 12.8
Bedroom 2
- Level: Third
- Dimensions: 10.5 x 9.25
Bedroom 3
- Level: Third
- Dimensions: 8.17 x 13.71
Breakfast
- Level: Second
- Dimensions: 20.67 x 10.99
Great room
- Level: Second
- Dimensions: 20.67 x 11.32
Kitchen
- Level: Second
- Dimensions: 9.22 x 10.3
Laundry
- Level: Third
- Dimensions: 2.95 x 5.91
Heating
- Forced Air, Gas
Cooling
- Central Air
Appliances
- Laundry: In-Suite Laundry
Features
- Separate Heating Controls
- Basement: None
- Has fireplace: Yes
Interior area
- Living area range: 1400-1599 null
Property
Parking
- Total spaces: 2
- Parking features: Private
- Has garage: Yes
Features
- Exterior features: Enclosed Balcony
Details
- Parcel number: 200490016
Construction
Type & style
- Home type: Townhouse
- Property subtype: Townhouse
Materials
- Brick
Community & HOA
HOA
- Amenities included: Playground, Visitor Parking
- Services included: Building Insurance Included, Common Elements Included
- HOA fee: C$416 monthly
- HOA name: PSCP
Location
- Region: Brampton
Financial & listing details
- Annual tax amount: C$4,394
- Date on market: 7/8/2026
NEWGEN REALTY EXPERTS
NEWGEN REALTY EXPERTS
By pressing Contact Agent, you agree that the real estate professional identified above may call/text you about your search, which may involve use of automated means and pre-recorded/artificial voices. You don't need to consent as a condition of buying any property, goods, or services. Message/data rates may apply. You also agree to our Terms of Use. Zillow does not endorse any real estate professionals. We may share information about your recent and future site activity with your agent to help them understand what you're looking for in a home.
Price history
Price history is unavailable.
Public tax history
Tax history is unavailable.
Climate risks
Neighborhood: Mount Pleasant
Nearby schools
GreatSchools rating
No schools nearby
We couldn't find any schools near this home.
- C$599,9003 bd3 ba-- sqft200 Veterans Dr UNIT 30, Brampton, ON L7A4S6For Sale
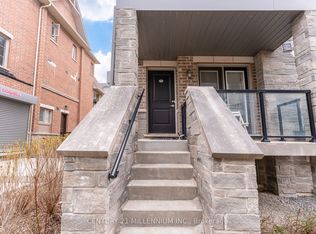
- C$569,9993 bd2 ba-- sqft200 Veterans Dr #40, Brampton, ON L7A4S6For Sale

- C$--3 bd3 ba1.5k sqft200 Veterans Dr, Brampton, ON L7A4S6Off Market
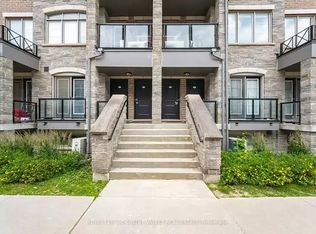
- C$645,0003 bd3 ba-- sqft200 Veterans Dr UNIT 10, Brampton, ON L7A4S6For Sale
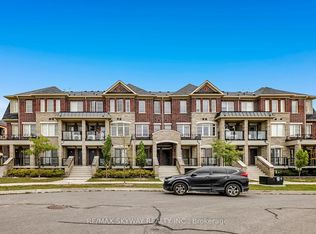
- C$--3 bd3 ba1.5k sqft200 Veterans Dr W #125, Brampton, ON L7A4S6Off Market
- C$--3 bd3 ba1.4k sqft200 Veterans Dr #62, Brampton, ON L7A4S6Off Market
- C$--3 bd3 ba1.4k sqft200 Veterans Dr #107, Brampton, ON L7A4S6Off Market
- C$579,9003 bd3 ba-- sqft200 Veterans Dr #48, Brampton, ON L7A4S6For Sale
Similar homes
- C$579,9003 bd3 ba-- sqft200 Veterans Dr #48, Brampton, ON L7A 4S6For Sale
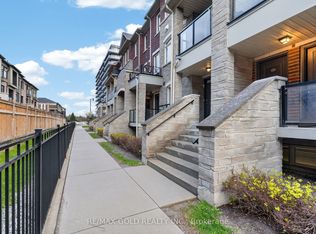 MLS ID #W13540498, RE/MAX GOLD REALTY INC.. TRREB
 - C$609,0003 bd3 ba-- sqft200 Veterans Dr Unit 98, Brampton, ON L7A 4S6For Sale
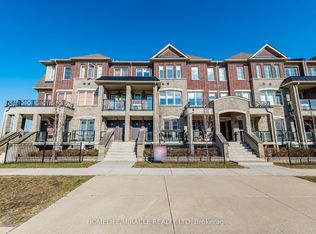 MLS ID #W12830900, HOMELIFE/MIRACLE REALTY LTD. TRREB
 - C$709,0003 bd3 ba-- sqft84 Melmar St, Brampton, ON L7A 5K8For Sale
 MLS ID #W13546242, SAVE MAX REAL ESTATE INC.. TRREB
 - C$655,0003 bd3 ba-- sqft34 Stornwood Ct #34, Brampton, ON L6W 4H8For Sale
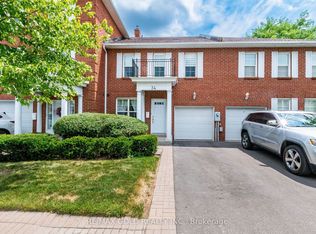 MLS ID #W13552326, RE/MAX GOLD REALTY INC.. TRREB
 - C$779,9994 bd3 ba-- sqft50 Ganton Hts, Brampton, ON L7A 0T3For SaleMLS ID #W13551456, RE/MAX GOLD REALTY INC.. TRREB
- C$749,9004 bd3 ba-- sqft6 Agricola Rd, Brampton, ON L7A 0T9For SaleMLS ID #W13520992, RE/MAX REALTY SPECIALISTS INC.. TRREB
- C$599,9992 bd3 ba-- sqft250 Lagerfeld Dr #4, Brampton, ON L7A 5G9For SaleMLS ID #W13166590, CENTURY 21 PROPERTY ZONE REALTY INC.. TRREB
- C$769,9993 bd3 ba-- sqft20 Brussels Ave, Brampton, ON L6Z 0A5For SaleMLS ID #W13592398, RE/MAX GOLD REALTY INC.. TRREB
- C$719,9993 bd3 ba-- sqft44 Donald Ficht Cres, Brampton, ON L7A 5H6For SaleMLS ID #W13436174, RE/MAX GOLD REALTY INC.. TRREB
- C$654,9993 bd3 ba-- sqft45 Knotsberry Cir #43, Brampton, ON L6Y 6G1For SaleMLS ID #W12960202, RE/MAX REAL ESTATE CENTRE INC.. TRREB
- C$699,9005 bd3 ba-- sqft13 Golden Springs Dr, Brampton, ON L7A 4N5For SaleMLS ID #W13416952, EXECUTIVE REAL ESTATE SERVICES LTD.. TRREB
- C$769,0003 bd3 ba-- sqft16 Brixham Ln, Brampton, ON L7A 5K2For SaleMLS ID #W13442174, RE/MAX GOLD REALTY INC.. TRREB
- C$829,0003 bd3 ba-- sqft8 Bushwood Trl, Brampton, ON L7A 5J8For SaleMLS ID #W13568770, HOMELIFE LANDMARK REALTY INC.. TRREB
- C$789,9003 bd3 ba-- sqft11 Yately St, Brampton, ON L7A 4R9For SaleMLS ID #W13480290, RE/MAX REAL ESTATE CENTRE INC.. TRREB
- C$675,0003 bd2 ba-- sqft9 Melbrit Ln, Caledon, ON L7C 4C9For SaleMLS ID #W13526572, RE/MAX WEST REALTY INC.. TRREB
- C$599,0002 bd3 ba-- sqft8305 McLaughlin Rd S #2, Brampton, ON L6Y 5G3For SaleMLS ID #W13570538, ROYAL LEPAGE FLOWER CITY REALTY. TRREB
- C$799,9904 bd3 ba-- sqft97 Bevington Rd, Brampton, ON L7A 0R7For SaleMLS ID #W13502992, ONE PERCENT REALTY LTD.. TRREB
- C$825,0004 bd4 ba-- sqft42 Trumpet Valley Blvd, Brampton, ON L7A 3N8For SaleMLS ID #W13583954, ROYAL LEPAGE CERTIFIED REALTY. TRREB
- C$759,0004 bd3 ba-- sqft22 Crossbill Rd, Brampton, ON L7A 3Z5For SaleMLS ID #W13027738, HOMELIFE/MIRACLE REALTY LTD. TRREB
- C$629,9003 bd2 ba-- sqft60 Blue Spruce St, Brampton, ON L6R 1C3For SaleMLS ID #W13187124, ROYAL LEPAGE SIGNATURE REALTY. TRREB
