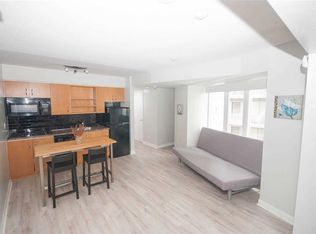
Live at the centre of it all in this west-facing studio at the iconic Pantages, where floor-to-ceiling windows frame the city and Toronto's theatre district sits right at your doorstep. The suite is just under 400 sq. ft., and its open-concept layout makes every square foot count. The main living area has generous room for a Murphy bed, a dining table and a full living room setup, so the space shifts easily from bedroom to usage as an evening lounge or morning coffee spot. A dedicated desk nook gives you a spot to work, and in-suite laundry and a 4-piece bathroom take care of the everyday. Those floor-to-ceiling windows face west, bathing the suite in warm afternoon light and bringing in sunsets over the city each evening. Ownership is refreshingly simple. Heat, hydro, water and air conditioning are all included in the monthly fees. Residents enjoy a concierge and a shared terrace with BBQs, perfect for a summer evening outdoors, plus an optional paid access to the on-site fitness centre. Step outside and you're moments from the Eaton Centre, Massey Hall, the Ed Mirvish Theatre, St. Michael's Hospital and the Toronto Metropolitan University campus. Queen subway station is around the corner, and Yonge Street's restaurants, cafés and nightlife are a short walk away. Whether it's a thoughtful addition to an investment portfolio or a pied-à-terre in the heart of downtown, this suite offers a refined, central address for anyone who wants the city as their backyard. Both virtually staged and vacant photos are included: the staged images show how the space could be furnished with a Murphy bed or a pull-out sofa, and the vacant images show the suite as it is today.
For sale
C$299,900
200 Victoria St #1504, Toronto, ON M5B 1V8
0beds
1baths
Apartment
Built in ----
-- sqft lot
$-- Zestimate®
C$--/sqft
C$520/mo HOA
What's special
West-facing studioOpen-concept layoutDedicated desk nookIn-suite laundry
- 3 days
- 19
- 3
Zillow last checked:
Listing updated:
Listed by:
SAGE REAL ESTATE LIMITED
Source: TRREB,MLS®#: C14184198 Originating MLS®#: Toronto Regional Real Estate Board
Facts & features
Interior
Bedrooms & bathrooms
- Bedrooms: 0
- Bathrooms: 1
Heating
- Heat Pump, Gas
Cooling
- Central Air
Appliances
- Laundry: Ensuite
Features
- Other
- Basement: None
- Has fireplace: No
Interior area
- Living area range: 0-499 null
Video & virtual tour
Property
Lot
- Features: Hospital, Public Transit, School
Details
- Parcel number: 126180150
Construction
Type & style
- Home type: Apartment
- Property subtype: Apartment
Materials
- Other
Community & HOA
HOA
- Amenities included: Community BBQ, Concierge
- Services included: Heat Included, Hydro Included, Water Included, CAC Included, Common Elements Included, Building Insurance Included
- HOA fee: C$520 monthly
- HOA name: TSCC
Location
- Region: Toronto
Financial & listing details
- Annual tax amount: C$1,373
- Date on market: 11/16/2026
Price history
Price history is unavailable.
Public tax history
Tax history is unavailable.
Climate risks
Neighborhood: Church
Nearby schools
GreatSchools rating
No schools nearby
We couldn't find any schools near this home.

Similar homes
- C$299,000-- bd1 ba-- sqft30 Nelson St #403, Toronto, ON M5V 0H5For Sale
 MLS ID #C14197188, SMART SOLD REALTY. TRREB
- C$399,0002 bd1 ba-- sqft633 Bay St #605, Toronto, ON M5G 2G4For Sale
 MLS ID #C14196852, HOMELIFE CULTURELINK REALTY INC.. TRREB
- C$300,0001 bd1 ba-- sqft117 Gerrard St E #404, Toronto, ON M5B 2L4For Sale
 MLS ID #C14132460, RE/MAX WEST REALTY INC.. TRREB
- C$328,000-- bd1 ba-- sqft319 Jarvis St #Penthouse 5, Toronto, ON M5B 0C8For Sale
 MLS ID #C14167820, HOMELIFE BROADWAY REALTY INC.. TRREB
