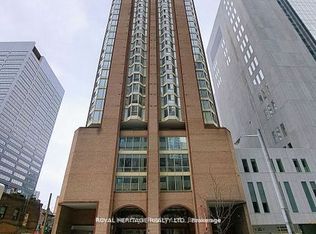
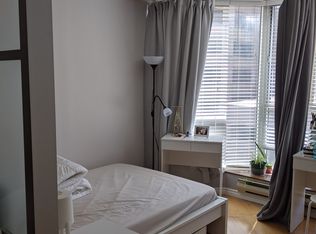
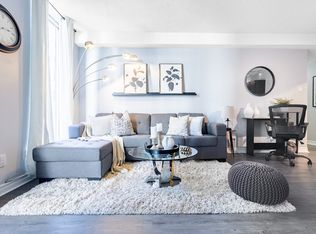
**An Affordable Opportunity In The Heart Of Downtown Toronto!** Welcome to 55 Centre Ave #2304, where downtown ownership is within reach. Located in the sought-after Bay Street Corridor, this approximately 589 sq. ft. suite offers a functional layout with hardwood floors, bright bedrooms with a large bay window, good size living area, a separate dining area, galley kitchen, 4-piece bath and in-suite laundry. Currently configured with two compact bedrooms, the flexible layout offers options to suit your needs, whether you're looking for a downtown home, a work-from-home setup or an investment opportunity. Prefer a more open feel? Remove the existing partition wall to create a more spacious one-bedroom layout. An unbeatable central location just steps to St. Patrick subway station, U of T, Toronto Metropolitan University, the Financial District, major hospitals, Chinatown, Eaton Centre, restaurants and everyday conveniences. Enjoy the best of downtown living with the freedom to make the space your own. A great opportunity for first-time buyers and investors alike!
For sale
C$369,000
55 Centre Ave #2304, Toronto, ON M5G 2H5
2beds
1baths
Apartment
Built in ----
-- sqft lot
$-- Zestimate®
C$--/sqft
C$676/mo HOA
What's special
Hardwood floorsSeparate dining areaGalley kitchenIn-suite laundryFlexible layout
- 17 days
- 131
- 10
Zillow last checked:
Listing updated:
Listed by:
KELLER WILLIAMS PORTFOLIO REALTY
Source: TRREB,MLS®#: C13849934 Originating MLS®#: Toronto Regional Real Estate Board
Facts & features
Interior
Bedrooms & bathrooms
- Bedrooms: 2
- Bathrooms: 1
Primary bedroom
- Level: Main
- Dimensions: 2.22 x 3.32
Bedroom 2
- Level: Main
- Dimensions: 2.42 x 2.85
Bathroom
- Level: Main
- Dimensions: 1.56 x 2.5
Dining room
- Level: Main
- Dimensions: 1.75 x 2.38
Kitchen
- Level: Main
- Dimensions: 1.57 x 2.45
Living room
- Level: Main
- Dimensions: 3.01 x 2.99
Heating
- Fan Coil, Gas
Cooling
- Central Air
Appliances
- Laundry: Ensuite, In-Suite Laundry
Features
- Primary Bedroom - Main Floor, Separate Heating Controls, Separate Hydro Meter
- Flooring: Carpet Free
- Basement: None
- Has fireplace: No
Interior area
- Living area range: 500-599 null
Video & virtual tour
Property
Parking
- Parking features: None
- Has garage: Yes
Features
- Has view: Yes
- View description: City
Lot
- Features: Hospital, Library, Place Of Worship, Public Transit, School
Details
- Parcel number: 118680119
Construction
Type & style
- Home type: Apartment
- Property subtype: Apartment
Materials
- Concrete
- Foundation: Unknown
- Roof: Unknown
Community & HOA
Community
- Security: Concierge/Security, Smoke Detector(s)
HOA
- Amenities included: Party Room/Meeting Room, Rooftop Deck/Garden
- Services included: Heat Included, Water Included, Common Elements Included, Building Insurance Included
- HOA fee: C$676 monthly
- HOA name: MTCC
Location
- Region: Toronto
Financial & listing details
- Annual tax amount: C$2,010
- Date on market: 10/1/2026
Price history
Price history is unavailable.
Public tax history
Tax history is unavailable.
Climate risks
Neighborhood: Bay Street Corridor
Nearby schools
GreatSchools rating
No schools nearby
We couldn't find any schools near this home.

Similar homes
- C$359,000-- bd1 ba-- sqft121 Saint Patrick St #416, Toronto, ON M5T 0B8For Sale
 MLS ID #C13844760, RIGHT AT HOME REALTY INC.. TRREB
- C$499,0002 bd2 ba-- sqft50 McCaul St #607, Toronto, ON M5T 0B6For Sale
 MLS ID #C14091930, CENTURY 21 PARKLAND LTD.. TRREB
- C$339,000-- bd1 ba-- sqft215 Queen St W #712, Toronto, ON M5V 0P5For Sale
 MLS ID #C13873450, ROYAL LEPAGE SIGNATURE REALTY. TRREB
- C$379,000-- bd1 ba-- sqft210 Victoria St #911, Toronto, ON M5B 2R3For Sale
 MLS ID #C13861866, HOMELIFE NEW WORLD REALTY INC.. TRREB
