Stunning condo with beautiful Mississippi River and bridge views, in Waterford Plaza! Come see this breathtaking home nestled high up on the 14th floor of the building with the best location Downtown. Natural hardwood floors throughout with specialized Herringbone pattern in Living & Dining areas. Two SubZero Refrigerators included, plus a wet bar with separate icemaker. Waterford Plaza boasts an indoor pool, outdoor pool, racquetball court, garage parking (this condo comes with 3 reserved spaces - 202, 308 and 309), 24-hour security, dog park, gym, sauna, steam room, & locker room. No short term rentals allowed.
For sale
Price cut: $5K (7/11)
$524,000
200 Wagner Pl #1407/1408, Memphis, TN 38103
3beds
2,973sqft
:
Get pre-qualified$3,486/mo
Condominium
Built in 1983
-- sqft lot
$500,300 Zestimate®
$176/sqft
$-- HOA
What's special
Indoor poolOutdoor poolLocker roomSteam roomDog parkTwo subzero refrigerators includedNatural hardwood floors throughout
- 163 days |
- 408 |
- 17 |
Zillow last checked:
Listing updated:
Listed by:
Mike Parker,
The Firm 901-459-8922
Source: MAAR,MLS#: 10214867
Facts & features
Interior
Bedrooms & bathrooms
- Bedrooms: 3
- Bathrooms: 4
- Full bathrooms: 3
- 1/2 bathrooms: 1
Rooms
- Room types: Sun Room, Office/Sewing Room, Entry Hall, Loft/Balcony
Primary bedroom
- Features: Hardwood Floor, Smooth Ceiling, Walk-In Closet(s)
- Level: First
- Area: 273
- Dimensions: 13 x 21
Bedroom 2
- Features: Hardwood Floor, Private Full Bath, Smooth Ceiling
- Level: Second
- Area: 168
- Dimensions: 12 x 14
Bedroom 3
- Features: Built-in Features, Hardwood Floor, Smooth Ceiling, Walk-In Closet(s)
- Level: First
- Area: 187
- Dimensions: 11 x 17
Primary bathroom
- Features: Double Vanity, Separate Shower, Smooth Ceiling, Tile Floor, Full Bath
Dining room
- Features: Separate Dining Room
- Area: 154
- Dimensions: 11 x 14
Kitchen
- Features: Updated/Renovated Kitchen, Pantry, Washer/Dryer Connections
- Area: 198
- Dimensions: 9 x 22
Living room
- Features: Separate Living Room
- Area: 392
- Dimensions: 14 x 28
Office
- Features: Shared Bath, Smooth Ceiling, Tile Floor
- Level: First
- Area: 169
- Dimensions: 13 x 13
Bonus room
- Area: 91
- Dimensions: 7 x 13
Den
- Dimensions: 0 x 0
Heating
- Central
Cooling
- Ceiling Fan(s), Central Air
Appliances
- Included: 2+ Water Heaters, Electric Water Heater, Range/Oven, Self Cleaning Oven, Disposal, Dishwasher, Refrigerator, Washer, Dryer
- Laundry: Laundry Room
Features
- All Bedrooms Down, Primary Down, Luxury Primary Bath, Double Vanity Bath, Full Bath Down, Half Bath Down, Smooth Ceiling, Wet Bar, Walk-In Closet(s), 2 or More Elevators, Trash Chute, Living Room, Dining Room, Kitchen, Primary Bedroom, 2nd Bedroom, 3rd Bedroom, 1/2 Bath, 2 or More Baths, Laundry Room, Sun Room, Office, Storage, Square Feet Source: Appraisal
- Flooring: Hardwood, Tile
- Windows: Aluminum Frames, Double Pane Windows, Window Treatments
- Basement: Full
- Has fireplace: No
- Common walls with other units/homes: End Unit
Interior area
- Total interior livable area: 2,973 sqft
Property
Parking
- Total spaces: 3
- Parking features: Storage, Garage Faces Side, Gated, Gate Clickers, Assigned, Common
- Has garage: Yes
- Covered spaces: 3
Features
- Stories: 1
- Patio & porch: Patio, Covered Patio, Deck
- Exterior features: Auto Lawn Sprinkler, Gas Grill, Dog Run, Sauna, Tennis Court(s), Courtyard, On-Site Storage, Balcony, Pet Area, Sidewalks
- Has private pool: Yes
- Pool features: Pool Cleaning Equipment, Community, In Ground
- Has spa: Yes
- Spa features: Community, Heated
- Fencing: Wrought Iron,Iron Fence
- Has view: Yes
- View description: Water
- Has water view: Yes
- Water view: Water
Lot
- Features: Some Trees, Level, Corner Lot, Professionally Landscaped, Well Landscaped Grounds
Details
- Parcel number: 0020470 A00095C
Construction
Type & style
- Home type: Condo
- Architectural style: Traditional
- Property subtype: Condominium
- Attached to another structure: Yes
Materials
- Synthetic Stucco
- Roof: Built-Up/Flat
Condition
- New construction: No
- Year built: 1983
Utilities & green energy
- Sewer: Public Sewer
- Water: Public
Community & HOA
Community
- Features: Clubhouse, Gated, Tennis Court(s), Sauna, Lighted Tennis Court(s), Fitness Center, Clubhouse w/ Kitchen, Clubhouse w/Baths, Courtyard, On-Site Storage
- Security: Smoke Detector(s), Dead Bolt Lock(s)
- Subdivision: Waterford Place Condos
HOA
- Services included: Exterior Insurance, Maintenance Structure, Maintenance Grounds, Management Fees, Parking, Pest Control, Reserve Fund, Some Utilities, Trash, Water/Sewer
Location
- Region: Memphis
Financial & listing details
- Price per square foot: $176/sqft
- Annual tax amount: $7,946
- Price range: $524K - $524K
- Date on market: 2/18/2026
- Cumulative days on market: 163 days
- Listing terms: Conventional
Estimated market value
$500,300
$475,000 - $525,000
$4,406/mo
Price history
| Date | Event | Price |
|---|---|---|
| 7/11/2026 | Price change | $524,000-0.9%$176/sqft |
Source:  MAAR #10214867 Report a problem MAAR #10214867 Report a problem | ||
| 6/25/2026 | Price change | $529,000-1.9%$178/sqft |
Source: MAAR #10214867 Report a problem | ||
| 5/11/2026 | Price change | $539,000-1.8%$181/sqft |
Source: MAAR #10214867 Report a problem | ||
| 4/27/2026 | Price change | $549,000-2.7%$185/sqft |
Source: MAAR #10214867 Report a problem | ||
| 2/18/2026 | Listed for sale | $564,000-1.7%$190/sqft |
Source: MAAR #10214867 Report a problem | ||
| 12/29/2025 | Listing removed | $574,000$193/sqft |
Source: MAAR #10189282 Report a problem | ||
| 11/9/2025 | Price change | $574,000-2.7%$193/sqft |
Source: MAAR #10189282 Report a problem | ||
| 9/23/2025 | Price change | $589,900-1.7%$198/sqft |
Source: MAAR #10189282 Report a problem | ||
| 7/21/2025 | Price change | $599,900-6.3%$202/sqft |
Source: MAAR #10189282 Report a problem | ||
| 6/6/2025 | Price change | $639,900-7.2%$215/sqft |
Source: MAAR #10189282 Report a problem | ||
| 4/1/2025 | Price change | $689,900-0.4%$232/sqft |
Source: MAAR #10189282 Report a problem | ||
| 3/21/2025 | Price change | $692,400-0.4%$233/sqft |
Source: MAAR #10189282 Report a problem | ||
| 3/3/2025 | Price change | $694,900-0.7%$234/sqft |
Source: MAAR #10189282 Report a problem | ||
| 2/24/2025 | Price change | $699,900-0.7%$235/sqft |
Source: MAAR #10189282 Report a problem | ||
| 2/17/2025 | Price change | $704,900-0.7%$237/sqft |
Source: MAAR #10189282 Report a problem | ||
| 2/10/2025 | Price change | $709,900-0.7%$239/sqft |
Source: MAAR #10189282 Report a problem | ||
| 2/3/2025 | Listed for sale | $714,900$240/sqft |
Source: MAAR #10189282 Report a problem | ||
| 12/24/2024 | Listing removed | $714,900$240/sqft |
Source: MAAR #10159598 Report a problem | ||
| 12/2/2024 | Price change | $714,900-2.7%$240/sqft |
Source: MAAR #10159598 Report a problem | ||
| 11/21/2024 | Price change | $734,900-1.3%$247/sqft |
Source: MAAR #10159598 Report a problem | ||
| 11/1/2024 | Listed for sale | $744,900$251/sqft |
Source: MAAR #10159598 Report a problem | ||
| 10/4/2024 | Pending sale | $744,900$251/sqft |
Source: MAAR #10159598 Report a problem | ||
| 10/3/2024 | Price change | $744,900-2.6%$251/sqft |
Source: MAAR #10159598 Report a problem | ||
| 9/18/2024 | Price change | $764,900-2.5%$257/sqft |
Source: MAAR #10159598 Report a problem | ||
| 7/9/2024 | Listed for sale | $784,900$264/sqft |
Source: MAAR #10159598 Report a problem | ||
Public tax history
Tax history is unavailable.
Monthly payment
Est. payment
Payment breakdown
Explore the cost of this home by adjusting the details. Changes won't be saved.Climate risks
Neighborhood: Downtown
Nearby schools
GreatSchools rating
- 2/10Downtown Elementary SchoolGrades: PK-5Distance: 0.6 mi
- 3/10B T Washington High SchoolGrades: 6-12Distance: 1.1 mi
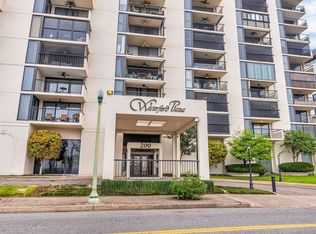
- $265,0002 bd2 ba1.2k sqft200 Wagner Pl APT 202, Memphis, TN 38103Sold
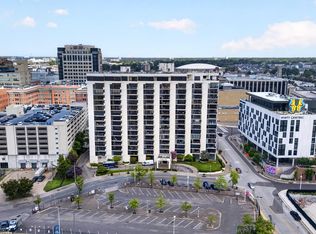
- $335,0002 bd2 ba1.2k sqft200 Wagner Pl APT 206, Memphis, TN 38103For Sale
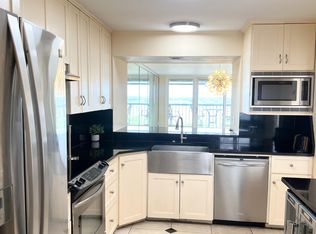
- $225,9002 bd2 ba1.2k sqft200 Wagner Pl APT 506, Memphis, TN 38103Sold
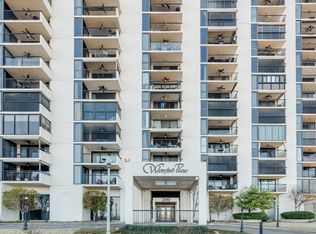
- $242,5002 bd2 ba1.2k sqft200 Wagner Pl APT 605, Memphis, TN 38103Sold
- $234,0002 bd2 ba1.2k sqft200 Wagner Pl APT 706, Memphis, TN 38103Sold
- $185,0001 bd1 ba1k sqft200 Wagner Pl APT 407, Memphis, TN 38103Sold
- $325,0003 bd3 ba1.7k sqft200 Wagner Pl APT 408, Memphis, TN 38103Sold
- $223,0002 bd2 ba1.2k sqft200 Wagner St #604, Memphis, TN 38103Sold
A local agent can set up tours, give advice and negotiate with sellers.
Similar homes
- $545,0003 bd2 ba2.4k sqftRiver Tower At South, Memphis, TN 38103For Sale
 MLS ID #10216537, Juliette M Moore, Crye-Leike, Inc., REALTORS. MAAR
 - $545,0003 bd3 ba1.6k sqftArtesian, Memphis, TN 38103For Sale
 MLS ID #10222542, Mike Parker, The Firm. MAAR
 - $474,9002 bd2 ba1.8k sqftRivertower, Memphis, TN 38103For Sale
 MLS ID #10224967, Mike Parker, The Firm. MAAR
 - $499,0002 bd2 ba2k sqftRivertower, Memphis, TN 38103For Sale
 MLS ID #10218885, Mike Parker, The Firm. MAAR
 - $490,0003 bd3 ba2.5k sqft579 S Front St, Memphis, TN 38103For SaleMLS ID #10223626, Pam Beall, Crye-Leike, Inc., REALTORS. MAAR
- $525,0003 bd3 ba2.1k sqft169 Running River Pl, Memphis, TN 38103For SaleMLS ID #10221475, Sam R White, Crye-Leike, Inc., REALTORS. MAAR
- $515,0004 bd4 ba2.7k sqft1003 Island Park Cir, Memphis, TN 38103For SaleMLS ID #10223200, Joy Crenshaw, REMAX Experts. MAAR
- $585,0003 bd3 ba1.6k sqftArtesian, Memphis, TN 38103For SaleMLS ID #10224488, Mike Parker, The Firm. MAAR
- $539,9003 bd3 ba1.6k sqftArtesian Condos, Memphis, TN 38103For SaleMLS ID #10190016, Patrick W Halloran, Halloran Realty Group. MAAR
- $579,0003 bd3 ba1.6k sqftArtesian, Memphis, TN 38103For SaleMLS ID #10216095, Rachel B Martin, Keller Williams. MAAR
- $399,9002 bd3 ba1.5k sqft377 Riverbluff Pl APT 3, Memphis, TN 38103For SaleMLS ID #10224415, Richard Travers, Crye-Leike, Inc., REALTORS. MAAR
- $573,0003 bd3 ba1.6k sqftArtesian Condominium, Memphis, TN 38103For SaleMLS ID #10194097, Ginia Williams, Centric Realty LLC. MAAR
- $575,0003 bd3 ba1.6k sqft717 Riverside Dr #1105, Memphis, TN 38103For SaleMLS ID #10210278, Stephanie Adney, Coldwell Banker Collins-Maury. MAAR
- $369,0002 bd2 ba1.5k sqftShrine, Memphis, TN 38103For SaleMLS ID #10219148, Nadia A Fares, BHHS McLemore & Co. Realty. MAAR
- $350,0002 bd3 ba1.6k sqftRiverbluff Coop, Memphis, TN 38103For SaleMLS ID #10219482, Katie S Hill, Hobson, REALTORS. MAAR
- $479,9003 bd3 ba1.8k sqft844 Harbor Isle Cir E, Memphis, TN 38103For SaleMLS ID #10223086, John F Brawner, 1 Percent Lists Midsouth. MAAR
- $689,9003 bd3 ba2.2k sqftChickasaw Bluff Coop, Memphis, TN 38103For SaleMLS ID #10224051, John J Moore, Keller Williams. MAAR
- $600,0003 bd3 ba2.6k sqft789 Harbor Isle Cir E, Memphis, TN 38103For SaleMLS ID #10213820, Sam R White, Crye-Leike, Inc., REALTORS. MAAR
- $264,0002 bd2 ba1.5k sqftRiver Row, Memphis, TN 38103For SaleMLS ID #10192038, Pam Beall, Crye-Leike, Inc., REALTORS. MAAR
- $425,0003 bd3 ba2.3k sqft688 S Main St, Memphis, TN 38103For Sale
 MLS ID #3213589, Jennifer Carstensen. RealTracs MLS as distributed by MLS GRID
