Experience sophisticated urban living in this loft-style condo, featuring an open layout, high ceilings, bright and airy interior, private balcony, and attractive Downtown views! Imagine taking in the scenery as the floor-to-ceiling windows set the tone for everyday living and entertaining. The kitchen is designed with a center island, breakfast bar, and pendant lighting, while the spacious bedroom provides a comfortable retreat with an en-suite bath and walk-in closet. You can enjoy your outdoor moments in the relaxing rooftop oasis, complete with a swimming pool, hot tub, and panoramic skyline views. Centrally located near METRORail, with convenient access to the Theater District, Museum District, universities, and major sports and entertainment venues. Medical facilities, nature parks, dining, nightlife, The Galleria, and other Houston attractions are also within easy reach.
For sale
$284,900
2000 Bagby St APT 5434, Houston, TX 77002
1beds
944sqft
Condominium
Built in 2004
-- sqft lot
$270,900 Zestimate®
$302/sqft
$574/mo HOA
What's special
Swimming poolPrivate balconyHot tubHigh ceilingsFloor-to-ceiling windowsRelaxing rooftop oasisBright and airy interior
- 39 days
- 675
- 89
Zillow last checked:
Listing updated:
Listed by:
Lance Loken TREC #0608840 832-564-4527,
Keller Williams Platinum,
Matthew Parker TREC #0673969 832-281-6589,
Keller Williams Platinum
Source: HAR,MLS#: 84723441
Facts & features
Interior
Bedrooms & bathrooms
- Bedrooms: 1
- Bathrooms: 2
- Full bathrooms: 1
- 1/2 bathrooms: 1
Primary bedroom
- Level: Second
- Area: 176
- Dimensions: 11x16
Kitchen
- Level: First
- Area: 90
- Dimensions: 9x10
Utility room
- Level: First
- Area: 15
- Dimensions: 3x5
Heating
- Electric
Cooling
- Electric
Appliances
- Included: Disposal, Oven, Electric Range, Dishwasher
Features
- Walk-In Closet(s)
- Flooring: Concrete
Interior area
- Total structure area: 944
- Total interior livable area: 944 sqft
Property
Parking
- Parking features: Assigned, Secured
Features
- Levels: 9 or More Story
Details
- Parcel number: 1278870000031
Construction
Type & style
- Home type: Condo
- Property subtype: Condominium
Condition
- New construction: No
- Year built: 2004
Community & HOA
Community
- Subdivision: Rise Condo
HOA
- Has HOA: Yes
- Amenities included: Pool
- HOA fee: $574 monthly
Location
- Region: Houston
Financial & listing details
- Price per square foot: $302/sqft
- Tax assessed value: $264,944
- Annual tax amount: $5,260
- Date on market: 9/25/2026
- Listing terms: Cash,Conventional,FHA,Texas Veterans Land Board,VA Loan
- Exclusions: See Exclusions List
- Road surface type: Asphalt
Estimated market value
$270,900
$257,000 - $284,000
$1,970/mo
Price history
| Date | Event | Price |
|---|---|---|
| 9/25/2026 | Listed for sale | $284,900+1.8%$302/sqft |
Source:  HAR #84723441 Report a problem | ||
| 8/9/2016 | Sold | -- |
Source: Agent Provided Report a problem | ||
| 6/23/2016 | Pending sale | $279,900$297/sqft |
Source: John Daugherty, REALTORS #93834273 Report a problem | ||
| 5/5/2016 | Listed for sale | $279,900$297/sqft |
Source: John Daugherty, REALTORS #93834273 Report a problem | ||
| 11/28/2015 | Listing removed | $1,795$2/sqft |
Source: Owner Report a problem | ||
| 11/5/2015 | Listed for rent | $1,795$2/sqft |
Source: Owner Report a problem | ||
| 10/16/2015 | Listing removed | $279,900$297/sqft |
Source: Weichert, REALTORS #84562004 Report a problem | ||
| 8/11/2015 | Price change | $279,900-3.4%$297/sqft |
Source: Weichert, REALTORS #84562004 Report a problem | ||
| 7/6/2015 | Price change | $289,900-2%$307/sqft |
Source: Weichert, REALTORS #84562004 Report a problem | ||
| 5/23/2015 | Price change | $295,900-1.4%$313/sqft |
Source: Weichert, REALTORS #84562004 Report a problem | ||
| 3/19/2015 | Listed for sale | $299,990$318/sqft |
Source: Weichert, REALTORS #43727729 Report a problem | ||
Public tax history
| Year | Property taxes | Tax assessment |
|---|---|---|
| 2025 | $5,631 +59.6% | $264,944 +1.1% |
| 2024 | $3,527 +9.7% | $262,144 +3.7% |
| 2023 | $3,214 -17.3% | $252,862 +3.8% |
| 2022 | $3,888 | $243,594 +3.5% |
| 2021 | -- | $235,329 |
| 2020 | $4,246 -4.3% | $235,329 -3.2% |
| 2019 | $4,439 -15.6% | $243,162 -7.1% |
| 2018 | $5,260 | $261,663 |
| 2017 | $5,260 -22% | $261,663 +2.7% |
| 2016 | $6,745 +57.4% | $254,857 |
| 2015 | $4,286 | $254,857 +7.8% |
| 2014 | $4,286 | $236,371 +21.2% |
| 2013 | -- | $195,044 +14.2% |
| 2012 | -- | $170,731 +7.8% |
| 2011 | -- | $158,414 |
| 2010 | -- | $158,414 -15.2% |
| 2009 | -- | $186,811 -10.7% |
| 2008 | -- | $209,222 |
| 2007 | -- | -- |
Find assessor info on the county website
Monthly payment
Est. payment
Payment breakdown
Explore the cost of this home by adjusting the details. Changes won't be saved.Climate risks
Neighborhood: Midtown
Nearby schools
Schools provided by the listing agent
- Elementary: Gregory-Lincoln Elementary School
- Middle: Gregory-Lincoln Middle School
- High: Heights High School
Source: HAR. This data may not be complete. We recommend contacting the local school district to confirm school assignments for this home.
- $257,8001 bd1 ba979 sqft2000 Bagby St APT 7412, Houston, TX 77002Off Market

- $388,4002 bd2 ba1.8k sqft2000 Bagby St APT 5426, Houston, TX 77002Off Market
- $699,0002 bd3 ba2.5k sqft2000 Bagby St APT 13430, Houston, TX 77002For Sale
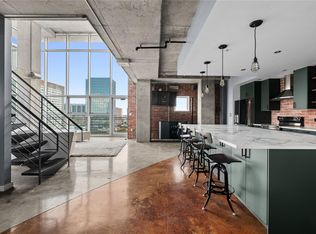
- $395,1002 bd2 ba1.8k sqft2000 Bagby St APT 9426, Houston, TX 77002Off Market

Similar homes
- $275,0002 bd3 ba1.3k sqft300 Saint Joseph Pkwy APT 111, Houston, TX 77002For Sale
 MLS ID #66568468, Paola Benitez, Nextgen Real Estate Properties. HAR
- $287,0002 bd2 ba1.1k sqft12 Hyde Park Blvd Unit 7, Houston, TX 77006For Sale
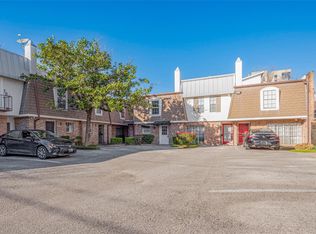 MLS ID #48346368, Melchor Garcia, Keller Williams Realty Metropolitan. HAR
- $268,0001 bd1 ba972 sqft300 Saint Joseph Pkwy #314, Houston, TX 77002For Sale
 MLS ID #59096664, Shelly Mattingly-Arnold, Keller Williams Realty Clear Lake / NASA. HAR
- $280,0001 bd2 ba1.2k sqft2000 Bagby St APT 7423, Houston, TX 77002For Sale
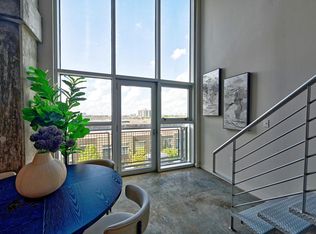 MLS ID #15104956, Faisal Darugar, Central Metro Realty. HAR
