Spacious and beautifully designed two-story home offering over 4,000 square feet of living space in an established Glenn Heights community. This impressive residence features 5 bedrooms, 3.5 bathrooms, multiple living and dining areas, a dedicated home office study, and upstairs media room.
This home combines comfort, functionality for entertaining or everyday living. Conveniently located near schools, shopping, dining, and major commuting routes with easy access to the Dallas-Fort Worth metroplex.
Under contract
Price cut: $25K (10/4)
$345,000
2000 Peck St, Glenn Heights, TX 75154
5beds
4,008sqft
Single Family Residence
Built in 2006
8,624 Square Feet Lot
$-- Zestimate®
$86/sqft
$33/mo HOA
What's special
Dedicated home office studyUpstairs media room
- 110 days
- 366
- 26
Zillow last checked:
Listing updated:
Listed by:
Gloria Wilson 0586880 972-824-2063,
Leake Bradford Realty 972-824-2063
Source: NTREIS,MLS#: 21301916
Facts & features
Interior
Bedrooms & bathrooms
- Bedrooms: 5
- Bathrooms: 4
- Full bathrooms: 3
- 1/2 bathrooms: 1
Primary bedroom
- Features: Ceiling Fan(s), En Suite Bathroom, Linen Closet, Separate Shower, Walk-In Closet(s)
- Level: First
- Dimensions: 19 x 17
Bedroom
- Features: Ceiling Fan(s), Split Bedrooms, Walk-In Closet(s)
- Level: Second
- Dimensions: 16 x 14
Living room
- Features: Ceiling Fan(s), Fireplace
- Level: First
- Dimensions: 15 x 13
Living room
- Features: Ceiling Fan(s)
- Level: Second
- Dimensions: 16 x 15
Living room
- Level: First
- Dimensions: 12 x 10
Media room
- Level: Second
- Dimensions: 0 x 0
Heating
- Central
Cooling
- Central Air, Ceiling Fan(s)
Appliances
- Included: Dishwasher, Gas Cooktop, Disposal, Gas Oven, Gas Water Heater, Microwave
- Laundry: Washer Hookup, Dryer Hookup, Laundry in Utility Room
Features
- Granite Counters, High Speed Internet, Cable TV, Walk-In Closet(s)
- Flooring: Carpet, Ceramic Tile, Wood
- Windows: Window Coverings
- Has basement: No
- Number of fireplaces: 1
- Fireplace features: Other
Interior area
- Total interior livable area: 4,008 sqft
Video & virtual tour
Property
Parking
- Total spaces: 2
- Parking features: Garage Faces Front
- Attached garage spaces: 2
Features
- Levels: Two
- Stories: 2
- Patio & porch: Front Porch, Patio, Covered
- Pool features: None
- Fencing: Wood
Lot
- Size: 8,624 Square Feet
- Features: Landscaped, Subdivision, Few Trees
Details
- Parcel number: 270002600Q0040000
Construction
Type & style
- Home type: SingleFamily
- Architectural style: Traditional,Detached
- Property subtype: Single Family Residence
Materials
- Brick
- Foundation: Slab
- Roof: Composition
Condition
- Resale
- Year built: 2006
Utilities & green energy
- Sewer: Public Sewer
- Water: Public
- Utilities for property: Sewer Available, Water Available, Cable Available
Community & HOA
Community
- Features: Park
- Security: Smoke Detector(s)
- Subdivision: Gateway Estates
HOA
- Has HOA: Yes
- Services included: Maintenance Grounds
- HOA fee: $200 semi-annually
- HOA name: Our Community Management, LLC
- HOA phone: 214-838-0868
Location
- Region: Glenn Heights
Financial & listing details
- Price per square foot: $86/sqft
- Tax assessed value: $470,460
- Annual tax amount: $10,924
- Date on market: 6/28/2026
- Cumulative days on market: 102 days
- Listing terms: Cash,Conventional,FHA,VA Loan
- Exclusions: Security system, all TVs, refrigerator, washer and dryer, furniture and wall décor does not convey.
Estimated market value
Not available
Estimated sales range
Not available
$3,466/mo
Price history
| Date | Event | Price |
|---|---|---|
| 10/13/2026 | Contingent | $345,000$86/sqft |
Source: NTREIS #21301916 Report a problem | ||
| 10/4/2026 | Listed for sale | $345,000-6.8%$86/sqft |
Source: NTREIS #21301916 Report a problem | ||
| 9/28/2026 | Contingent | $370,000$92/sqft |
Source: NTREIS #21301916 Report a problem | ||
| 9/24/2026 | Listed for sale | $370,000$92/sqft |
Source: NTREIS #21301916 Report a problem | ||
| 9/23/2026 | Pending sale | $370,000$92/sqft |
Source: NTREIS #21301916 Report a problem | ||
| 9/15/2026 | Contingent | $370,000$92/sqft |
Source: NTREIS #21301916 Report a problem | ||
| 8/31/2026 | Price change | $370,000-2.6%$92/sqft |
Source: NTREIS #21301916 Report a problem | ||
| 8/10/2026 | Price change | $380,000-2.6%$95/sqft |
Source: NTREIS #21301916 Report a problem | ||
| 7/14/2026 | Listed for sale | $390,000-2.5%$97/sqft |
Source: NTREIS #21301916 Report a problem | ||
| 7/9/2026 | Contingent | $400,000$100/sqft |
Source: NTREIS #21301916 Report a problem | ||
| 6/28/2026 | Listed for sale | $400,000+240.7%$100/sqft |
Source: NTREIS #21301916 Report a problem | ||
| 7/5/2016 | Listing removed | -- |
Source: Auction.com Report a problem | ||
| 7/2/2016 | Price change | $117,399-6.1%$29/sqft |
Source: Auction.com Report a problem | ||
| 6/17/2016 | Listed for sale | -- |
Source: Auction.com Report a problem | ||
| 4/30/2016 | Listing removed | -- |
Source: Auction.com Report a problem | ||
| 4/21/2016 | Price change | $125,000-26%$31/sqft |
Source: Auction.com Report a problem | ||
| 4/19/2016 | Listed for sale | -- |
Source: Auction.com Report a problem | ||
| 4/8/2014 | Listing removed | $1,550 |
Source: Go Section8 Report a problem | ||
| 1/30/2014 | Listed for rent | $1,550 |
Source: Go Section8 Report a problem | ||
| 8/19/2010 | Listing removed | $169,000$42/sqft |
Source: Real Estate Centre #11444583 Report a problem | ||
| 7/24/2010 | Price change | $169,000$42/sqft |
Source: Real Estate Centre #11444583 Report a problem | ||
| 7/14/2010 | Listed for sale | -- |
Source: foreclosure.com Report a problem | ||
| 7/9/2010 | Sold | -- |
Source: Public Record Report a problem | ||
Public tax history
| Year | Property taxes | Tax assessment |
|---|---|---|
| 2025 | $8,289 +12.3% | $470,460 +12.7% |
| 2024 | $7,379 +10.7% | $417,400 |
| 2023 | $6,667 -10.9% | $417,400 |
| 2022 | $7,484 -4.4% | $417,400 +35.3% |
| 2021 | $7,830 -6.7% | $308,460 |
| 2020 | $8,395 +2.7% | $308,460 |
| 2019 | $8,177 +9.8% | $308,460 +11.5% |
| 2018 | $7,450 +10.3% | $276,690 +10.7% |
| 2017 | $6,754 +9.7% | $250,020 +11.9% |
| 2016 | $6,155 +10.5% | $223,350 +5.8% |
| 2015 | $5,571 | $211,190 |
| 2014 | $5,571 | $211,190 |
| 2013 | -- | -- |
| 2012 | -- | -- |
| 2011 | -- | -- |
| 2010 | -- | -- |
| 2009 | -- | -- |
| 2008 | -- | -- |
| 2007 | -- | -- |
Find assessor info on the county website
Monthly payment
Est. payment
Payment breakdown
Explore the cost of this home by adjusting the details. Changes won't be saved.Climate risks
Neighborhood: 75154
Nearby schools
Schools provided by the listing agent
- Elementary: Cockrell Hill
- Middle: Curtistene S Mccowan,Young
- High: Desoto
- District: Desoto ISD
Source: NTREIS. This data may not be complete. We recommend contacting the local school district to confirm school assignments for this home.
Similar homes
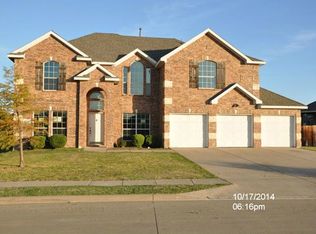
- $393,0006 bd4 ba4.4k sqft1803 High Meadow St, Glenn Heights, TX 75154For Sale
 MLS ID #21386491, Amber Broadway. NTREIS
 - $295,0004 bd2 ba2.1k sqft1213 Whitecreek Dr, Glenn Heights, TX 75154For Sale
 MLS ID #21369045, Amber Broadway. NTREIS
 - $355,0004 bd3 ba2.1k sqft2620 Beech Creek Rd, Red Oak, TX 75154For Sale
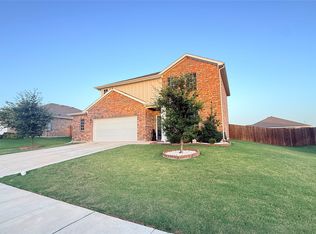 MLS ID #21337235, Ivonne Atkins. NTREIS
 - $320,0004 bd3 ba2.1k sqft1817 Berkeley Dr, Glenn Heights, TX 75154For Sale
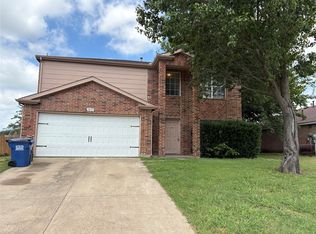 MLS ID #21306216, Karen Kleber. NTREIS
