Welcome to this Beautiful maintained 4-bedroom, 2-bath home offering comfort, convenience, and valuable upgrades. The home features remolded laminate flooring in the living and dining areas, creating an inviting space for everyday living and entertaining. Spacious backyard and open concept and added benefits of paid off solar panels and a whole home water filtration system. Ideally located with easy access to I-35, this home is just minutes from retail shopping, fast food, and a variety of dine in restaurants. Resident can also enjoy nearby Desoto's newest recreation facility, The ARC, featuring and indoor swimming pool, kiddie pool gym, and additional recreation amenities. A wonderful opportunity to enjoy a well appointed home in convenient Desoto location! Bring your pickiest buyer Beautiful home in and out!
For sale
$360,000
1026 Rio Vista Dr, Desoto, TX 75115
4beds
2,227sqft
Duplex, Single Family Residence
Built in 2014
8,624 Square Feet Lot
$357,900 Zestimate®
$162/sqft
$13/mo HOA
What's special
Spacious backyardOpen conceptWell appointed home
- 27 days
- 397
- 21
Zillow last checked:
Listing updated:
Listed by:
Brandy Favre 0661299 214-906-4919,
Neighborhood Assistance Corpor 214-906-4919
Source: NTREIS,MLS#: 21403496
Facts & features
Interior
Bedrooms & bathrooms
- Bedrooms: 4
- Bathrooms: 2
- Full bathrooms: 2
Primary bedroom
- Features: Ceiling Fan(s), Fireplace
- Level: First
- Dimensions: 11 x 4
Living room
- Features: Ceiling Fan(s), Fireplace
- Level: First
- Dimensions: 11 x 4
Heating
- Central
Cooling
- Ceiling Fan(s)
Appliances
- Included: Dishwasher, Electric Oven, Electric Range, Disposal
- Laundry: Laundry in Utility Room
Features
- Eat-in Kitchen, Granite Counters, Kitchen Island, Open Floorplan, Pantry, Cable TV, Vaulted Ceiling(s), Walk-In Closet(s)
- Flooring: Laminate
- Windows: Skylight(s)
- Has basement: No
- Number of fireplaces: 1
- Fireplace features: Decorative
Interior area
- Total interior livable area: 2,227 sqft
Video & virtual tour
Property
Parking
- Total spaces: 6
- Parking features: Garage
- Attached garage spaces: 2
- Carport spaces: 4
- Covered spaces: 6
Accessibility
- Accessibility features: Accessible Full Bath
Features
- Levels: One
- Stories: 1
- Pool features: None
- Fencing: Wood
Lot
- Size: 8,624 Square Feet
Details
- Parcel number: 200701800D0190000
- Other equipment: Other
Construction
Type & style
- Home type: SingleFamily
- Property subtype: Duplex, Single Family Residence
- Attached to another structure: Yes
Materials
- Brick
- Foundation: Brick/Mortar, Slab
- Roof: Composition
Condition
- Year built: 2014
Utilities & green energy
- Utilities for property: Natural Gas Available, Phone Available, Separate Meters, Underground Utilities, Water Available, Cable Available
Green energy
- Energy efficient items: Appliances, HVAC
- Energy generation: Solar
- Construction elements: Conserving Methods
Community & HOA
Community
- Features: Curbs, Sidewalks
- Security: Smoke Detector(s)
- Subdivision: Mockingbird Hill
HOA
- Has HOA: Yes
- Services included: Association Management, Maintenance Grounds
- HOA fee: $13 monthly
- HOA name: Our Community Management , LLC
- HOA phone: 214-838-0868
Location
- Region: Desoto
Financial & listing details
- Price per square foot: $162/sqft
- Tax assessed value: $355,260
- Annual tax amount: $8,683
- Date on market: 10/6/2026
- Cumulative days on market: 28 days
- Listing terms: Conventional,FHA
Estimated market value
$357,900
$340,000 - $376,000
$2,493/mo
Price history
| Date | Event | Price |
|---|---|---|
| 10/6/2026 | Listed for sale | $360,000$162/sqft |
Source: NTREIS #21403496 Report a problem | ||
Public tax history
| Year | Property taxes | Tax assessment |
|---|---|---|
| 2025 | $6,251 +10.1% | $355,260 +14.7% |
| 2024 | $5,678 +2.7% | $309,820 |
| 2023 | $5,527 -9.3% | $309,820 |
| 2022 | $6,096 +0.4% | $309,820 +24.6% |
| 2021 | $6,074 -5.6% | $248,580 |
| 2020 | $6,435 +6.6% | $248,580 +6.4% |
| 2019 | $6,037 +6.8% | $233,670 |
| 2018 | $5,655 +9.9% | $233,670 +16.7% |
| 2017 | $5,144 +0.9% | $200,220 |
| 2016 | $5,098 +1075.5% | $200,220 +7.5% |
| 2015 | $434 | $186,230 +1141.5% |
| 2014 | $434 | $15,000 |
| 2013 | -- | -- |
| 2012 | -- | -- |
| 2011 | -- | -- |
| 2010 | -- | -- |
| 2009 | -- | -- |
| 2008 | -- | -- |
| 2007 | -- | -- |
Find assessor info on the county website
Monthly payment
Est. payment
Payment breakdown
Explore the cost of this home by adjusting the details. Changes won't be saved.Climate risks
Neighborhood: Mockingbird Hill
Nearby schools
Schools provided by the listing agent
- Middle: Curtistene S Mccowan,Young
- High: Desoto
- District: Desoto ISD
Source: NTREIS. This data may not be complete. We recommend contacting the local school district to confirm school assignments for this home.

Similar homes
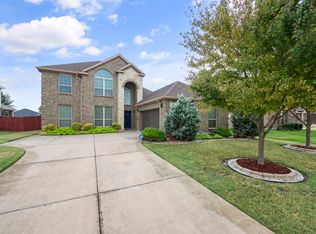
- $359,0004 bd3 ba3.1k sqft1721 Wylie Creek Dr, Desoto, TX 75115For Sale
 MLS ID #21413567, Martha Breckenridge. NTREIS
- $354,9003 bd3 ba2.5k sqft1430 Marlene Pl, Desoto, TX 75115For Sale
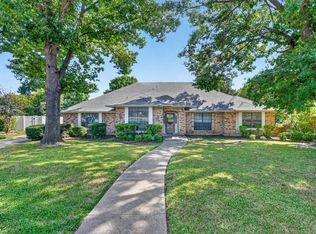 MLS ID #21374620, Ben Brown. NTREIS
- $400,0004 bd3 ba2.5k sqft1410 Adam Pl, Desoto, TX 75115For Sale
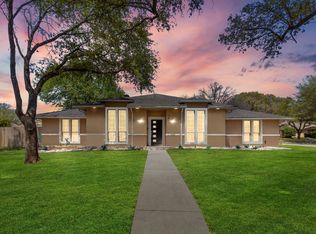 MLS ID #21382609, Kesha Banks. NTREIS
- $349,9004 bd2 ba2.6k sqft620 Azalea Dr, Glenn Heights, TX 75154For Sale
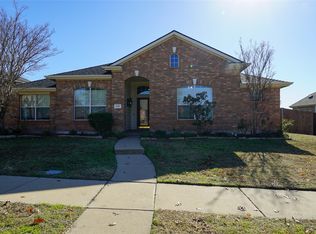 MLS ID #21366219, Eric Enge. NTREIS
