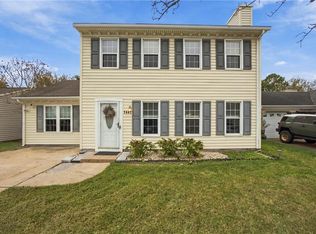
Hurry to see this beautiful home that is light, bright, and airy. You will love the large great room, vaulted celings, skylights, new flooring, updated white kitchen & primary bathroom, storm door, light fixtures, water heater, porcelain tiles, driveway and so much more. Back yard is fenced and has a shed and patio. The extra karge garage has fresh painted walls, ceiling and flooring. This home has been well cared for and improved all along. It is in move in condition. Located in Rosemont Forest South, tucked up close to Glenwood.
Under contract
Price cut: $25K (9/23)
$400,000
2000 Trumbull Ct, Virginia Beach, VA 23464
3beds
1,308sqft
Single Family Residence
Built in 1986
6,098 Square Feet Lot
$400,300 Zestimate®
$306/sqft
$-- HOA
What's special
Light bright and airyNew flooringLarge great roomLight fixturesStorm doorUpdated white kitchenPorcelain tiles
- 57 days
- 631
- 64
Zillow last checked:
Listing updated:
Listed by:
Susan Jubilee,
RE/MAX Alliance 757-456-2345
Source: REIN Inc.,MLS#: 10650186
Facts & features
Interior
Bedrooms & bathrooms
- Bedrooms: 3
- Bathrooms: 2
- Full bathrooms: 2
Rooms
- Room types: 1st Floor BR, 1st Floor Primary BR, Attic, Breakfast Area, PBR with Bath, Utility Closet
Primary bedroom
- Level: First
Bedroom
- Level: First
Full bathroom
- Level: First
Dining room
- Level: First
Great room
- Level: First
Kitchen
- Level: First
Utility room
- Level: First
Heating
- Forced Air, Natural Gas
Cooling
- Central Air
Appliances
- Included: Dishwasher, Dryer, Microwave, Electric Range, Refrigerator, Washer, Electric Water Heater
Features
- Cathedral Ceiling(s), Walk-In Closet(s), Ceiling Fan(s), Entrance Foyer, Pantry
- Flooring: Carpet, Other
- Doors: Storm Door(s)
- Windows: Skylight(s), Window Treatments
- Attic: Pull Down Stairs
- Number of fireplaces: 1
- Fireplace features: Wood Burning
- Common walls with other units/homes: No Common Walls
Interior area
- Total interior livable area: 1,308 sqft
Video & virtual tour
Property
Parking
- Total spaces: 1
- Parking features: Garage Att 1 Car, Driveway, On Street, Garage Door Opener
- Attached garage spaces: 1
- Has uncovered spaces: Yes
Features
- Levels: One
- Stories: 1
- Patio & porch: Patio, Porch
- Pool features: None
- Fencing: Back Yard,Full,Wood,Fenced
- Waterfront features: Not Waterfront
Lot
- Size: 6,098 Square Feet
- Features: Corner, Cul-De-Sac
Details
- Parcel number: 14751157780000
- Zoning: R5D
Construction
Type & style
- Home type: SingleFamily
- Architectural style: Ranch,Transitional
- Property subtype: Single Family Residence
Materials
- Brick, Vinyl Siding
- Foundation: Slab
- Roof: Asphalt Shingle
Condition
- New construction: No
- Year built: 1986
Utilities & green energy
- Sewer: City/County
- Water: City/County
Community & HOA
Community
- Subdivision: Rosemont Forest
HOA
- Has HOA: No
Location
- Region: Virginia Beach
Financial & listing details
- Price per square foot: $306/sqft
- Tax assessed value: $284,500
- Annual tax amount: $2,760
- Date on market: 8/21/2026
Estimated market value
$400,300
$380,000 - $420,000
$2,316/mo
Price history
Price history is unavailable.
Public tax history
| Year | Property taxes | Tax assessment |
|---|---|---|
| 2025 | $2,760 -1.2% | $284,500 +0.8% |
| 2024 | $2,794 +4.7% | $282,200 +4.7% |
| 2023 | $2,668 +9.5% | $269,500 +9.5% |
| 2022 | $2,436 +13.1% | $246,100 +13.1% |
| 2021 | $2,153 -6.9% | $217,500 +4.1% |
| 2020 | $2,314 +19% | $208,900 +7.7% |
| 2019 | $1,944 | $193,900 |
| 2018 | $1,944 +3.3% | $193,900 +3.3% |
| 2017 | $1,882 +1.3% | $187,700 |
| 2016 | $1,858 +4.9% | $187,700 +4.9% |
| 2015 | $1,772 | $179,000 +2.2% |
| 2014 | $1,772 | $175,200 |
| 2013 | -- | $175,200 |
| 2012 | -- | $175,200 -8.4% |
| 2011 | -- | $191,300 -0.5% |
| 2010 | -- | $192,300 -10.4% |
| 2007 | -- | $214,628 +25.6% |
| 2006 | -- | $170,844 +21.9% |
| 2005 | -- | $140,128 +22% |
| 2004 | -- | $114,888 +8.2% |
| 2003 | -- | $106,144 +6.3% |
| 2002 | -- | $99,896 +4.4% |
| 2001 | -- | $95,648 |
Find assessor info on the county website
Monthly payment
Est. payment
Payment breakdown
Explore the cost of this home by adjusting the details. Changes won't be saved.Climate risks
Neighborhood: Salem
Nearby schools
Schools provided by the listing agent
- Elementary: Glenwood Elementary
- Middle: Salem Middle
- High: Salem
Source: REIN Inc.. This data may not be complete. We recommend contacting the local school district to confirm school assignments for this home.
- $422,5004 bd2 ba2k sqft2004 Trumbull Ct, Virginia Beach, VA 23464Off Market
- $438,6004 bd3 ba2k sqft4049 Pleasant Valley Rd, Virginia Beach, VA 23464Off Market
- $340,0003 bd2 ba1.2k sqft2008 Trumbull Ct, Virginia Beach, VA 23464Sold
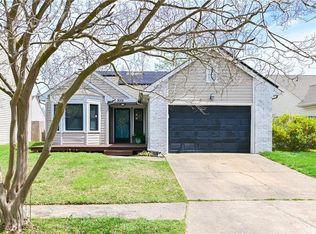
- $354,0003 bd2 ba1.2k sqft4045 Pleasant Valley Rd, Virginia Beach, VA 23464Off Market
Similar homes
- $399,0003 bd3 ba1.6k sqft1225 Rockwood Ct, Virginia Beach, VA 23464For Sale
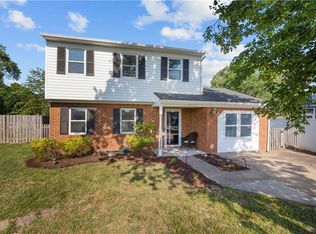 MLS ID #10658144, Niquo Hawkins. REIN Inc.
 - $395,0003 bd2 ba1.6k sqft1469 Eddystone Dr, Virginia Beach, VA 23464For Sale
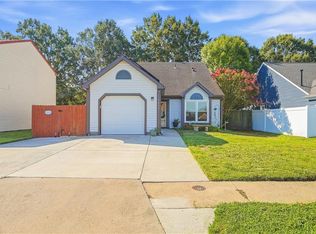 MLS ID #10654295, Brittany Hendrickson. REIN Inc.
 - $408,0003 bd2 ba1.3k sqft5109 Egton Ct, Virginia Beach, VA 23464For Sale
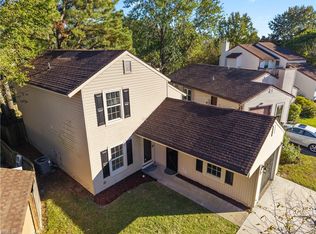 MLS ID #10656801, Diana Brink. REIN Inc.
 - $429,9004 bd3 ba1.8k sqft1441 Canisbay Ct, Virginia Beach, VA 23464For Sale
 MLS ID #10658188, Lisa Hughes. REIN Inc.
