This beauty just hit the market and is ready for a new family. The entire home has been freshly painted throughout. You will find new beautiful, but durable, laminate in the living spaces, and plush carpet in the two bedrooms. The kitchen and bathroom have been completely remodeled. A lovely enclosed back porch allows for use all year. Upstairs you will find the primary bedroom with a separate sitting area, perfect for office space or even a massive closet.
But that is not all, half of the basement has been finished leaving you both additional living space AND a ton of storage space. Don't wait on this one! B.A.T.V.A.I
Pending
$159,900
20000 Roscommon St, Harper Woods, MI 48225
3beds
1,318sqft
Single Family Residence
Built in 1947
4,791 Square Feet Lot
$166,500 Zestimate®
$121/sqft
$-- HOA
What's special
Additional living spaceTon of storage spacePlush carpetLovely enclosed back porch
- 81 days
- 5
- 0
Zillow last checked:
Listing updated:
Listed by:
Jennifer Anthony 313-205-6408,
Rockpoint Properties LLC 404-825-0082
Source: Realcomp II,MLS#: 20250033433
Facts & features
Interior
Bedrooms & bathrooms
- Bedrooms: 3
- Bathrooms: 1
- Full bathrooms: 1
Primary bedroom
- Level: Second
- Area: 221
- Dimensions: 13 x 17
Bedroom
- Level: Entry
- Area: 90
- Dimensions: 9 x 10
Bedroom
- Level: Entry
- Area: 99
- Dimensions: 11 x 9
Other
- Level: Entry
- Area: 48
- Dimensions: 6 x 8
Dining room
- Level: Entry
- Area: 64
- Dimensions: 8 x 8
Kitchen
- Level: Entry
- Area: 72
- Dimensions: 9 x 8
Living room
- Level: Entry
- Area: 168
- Dimensions: 12 x 14
Sitting room
- Level: Second
- Area: 81
- Dimensions: 9 x 9
Other
- Level: Entry
- Area: 99
- Dimensions: 9 x 11
Heating
- Forced Air, Natural Gas
Features
- Basement: Full,Partially Finished
- Has fireplace: No
Interior area
- Total interior livable area: 1,318 sqft
- Finished area above ground: 1,018
- Finished area below ground: 300
Property
Parking
- Total spaces: 1
- Parking features: One Car Garage, Detached
- Garage spaces: 1
Features
- Levels: One And One Half
- Stories: 1.5
- Entry location: GroundLevel
- Pool features: None
- Fencing: Fenced
Lot
- Size: 4,791 Square Feet
- Dimensions: 40.00 x 115.20
Details
- Parcel number: 42002022258000
- Special conditions: Short Sale No,Standard
Construction
Type & style
- Home type: SingleFamily
- Architectural style: Bungalow
- Property subtype: Single Family Residence
Materials
- Aluminum Siding
- Foundation: Basement, Block
- Roof: Asphalt
Condition
- New construction: No
- Year built: 1947
- Major remodel year: 2025
Details
- Warranty included: Yes
Utilities & green energy
- Sewer: Sewer At Street
- Water: Community
Community & HOA
Community
- Subdivision: EAST PARK MANOR SUB NO 5
HOA
- Has HOA: No
Location
- Region: Harper Woods
Financial & listing details
- Price per square foot: $121/sqft
- Tax assessed value: $36,382
- Annual tax amount: $3,960
- Date on market: 5/8/2025
- Cumulative days on market: 81 days
- Listing agreement: Exclusive Right To Sell
- Listing terms: Cash,Conventional,FHA,Va Loan
Estimated market value
$166,500
$150,000 - $185,000
$1,490/mo
Price history
| Date | Event | Price |
|---|---|---|
| 6/12/2025 | Pending sale | $159,900$121/sqft |
Source:  Realcomp II #20250033433 Report a problem Realcomp II #20250033433 Report a problem | ||
| 5/8/2025 | Listed for sale | $159,900+384.5%$121/sqft |
Source: Realcomp II #20250033433 Report a problem | ||
| 6/1/2015 | Sold | $33,000-68.9%$25/sqft |
Source: Public Record Report a problem | ||
| 1/11/2002 | Sold | $106,000+32.7%$80/sqft |
Source: Public Record Report a problem | ||
| 6/19/1997 | Sold | $79,900$61/sqft |
Source: Public Record Report a problem | ||
Public tax history
| Year | Property taxes | Tax assessment |
|---|---|---|
| 2025 | -- | $48,000 +29.7% |
| 2024 | -- | $37,000 +12.1% |
| 2023 | -- | $33,000 +8.6% |
| 2022 | -- | $30,400 +10.5% |
| 2021 | -- | $27,500 |
| 2020 | $2,371 +2.3% | $27,500 +16% |
| 2019 | $2,317 | $23,700 +6.3% |
| 2018 | $2,317 | $22,300 |
| 2017 | -- | $22,300 +8.3% |
| 2016 | $1,059 | $20,600 +13.2% |
| 2015 | $1,059 -48.3% | $18,200 -11.2% |
| 2013 | $2,050 +93.6% | $20,500 -13.5% |
| 2012 | $1,059 | $23,700 -29.3% |
| 2010 | -- | $33,500 -20% |
| 2009 | -- | $41,900 -19.1% |
| 2008 | -- | $51,800 -4.1% |
| 2007 | -- | $54,000 +1.5% |
| 2005 | $790 | $53,200 +1.7% |
| 2003 | -- | $52,300 +38.7% |
| 2001 | -- | $37,714 +3.2% |
| 2000 | $1,821 | $36,545 |
Find assessor info on the county website
Monthly payment
Est. payment
Payment breakdown
Explore the cost of this home by adjusting the details. Changes won't be saved.Climate risks
Neighborhood: 48225
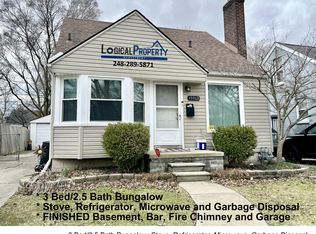
- $99,8003 bd1 ba917 sqft19952 Roscommon St, Harper Woods, MI 48225Off Market
- $104,6003 bd1 ba906 sqft19960 Roscommon St, Harper Woods, MI 48225Off Market
- $96,9003 bd1 ba1.2k sqft19944 Roscommon St, Harper Woods, MI 48225Off Market

- $135,6003 bd2 ba911 sqft19968 Roscommon St, Harper Woods, MI 48225Off Market
Similar homes
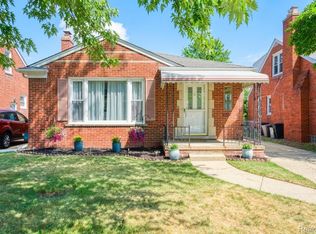
- $190,0003 bd2 ba1.1k sqft21156 Manchester Blvd, Harper Woods, MI 48225For Sale

 MLS ID #20261066771, Claire Imbrunnone, EXP Realty Rochester. Realcomp II
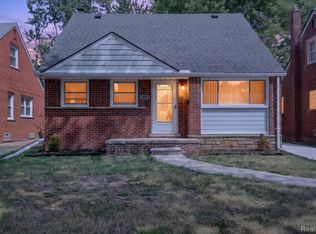
 - $180,0003 bd1 ba1k sqft20871 Beaufait St, Harper Woods, MI 48225For Sale
 MLS ID #20261067437, Brett Phillips, RE/MAX Home Sale Services. Realcomp II
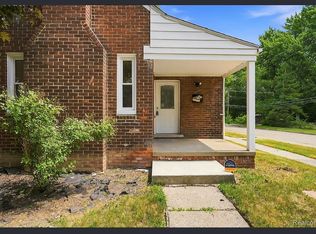
 - $200,0004 bd2 ba1.8k sqft19951 Country Club Dr, Harper Woods, MI 48225For Sale
 MLS ID #20261065983, Amanda Richardson, Social House Real Estate Group LLC. Realcomp II
 - $205,0005 bd3 ba1.7k sqft5900 Neff Ave, Detroit, MI 48224For Sale By Owner
- $162,9004 bd2 ba1.2k sqft24495 Stewart Ave, Warren, MI 48089For SaleMLS ID #20261063434, Fate Carson IV, Utica Realty LLC. Realcomp II
- $189,9003 bd2 ba1.2k sqft19168 Berden St, Grosse Pointe, MI 48236For SaleMLS ID #20261064196, Derek C Lievens, Market Elite Inc. Realcomp II
- $205,9003 bd1 ba922 sqft20600 Lennon St, Harper Woods, MI 48225For SaleMLS ID #20261058349, Samantha Sherman, EXP Realty Main. Realcomp II
- $154,9003 bd1 ba1k sqft24409 Bolam Ave, Warren, MI 48089For SaleMLS ID #20261064209, Erick Howard, Amin Realty. Realcomp II
- $175,0003 bd2 ba1.4k sqft25865 Firwood Ave, Warren, MI 48089For SaleMLS ID #20261061993, Lyle G Schaefer, NHL Real Estate. Realcomp II
- $129,9003 bd1 ba1.3k sqft9175 Devonshire Rd, Detroit, MI 48224For SaleMLS ID #20261069337, Naim Ahmed, Amin Realty. Realcomp II
- $149,9004 bd2 ba1.4k sqft5045 Balfour Rd, Detroit, MI 48224For SaleMLS ID #20261055985, Naim Ahmed, Amin Realty. Realcomp II
- $147,9003 bd1 ba1.3k sqft8287 Meadow Ave, Warren, MI 48089For SaleMLS ID #20261064437, Jason R Bellinger, The Brand Real Estate. Realcomp II
- $134,9003 bd2 ba1.2k sqft11500 Laing St, Detroit, MI 48224For SaleMLS ID #20261062961, Naim Ahmed, Amin Realty. Realcomp II
- $130,0003 bd2 ba1k sqft15024 Coram St, Detroit, MI 48205For SaleMLS ID #20261045577, Corey Edwards, Wentworth Real Estate Group. Realcomp II
- $131,9003 bd1 ba1.3k sqft9733 Somerset Ave, Detroit, MI 48224For SaleMLS ID #20261062452, Erick Monzo, Keller Williams Realty-Great Lakes. Realcomp II
- $128,9003 bd2 ba1.2k sqft9817 Somerset Ave, Detroit, MI 48224For SaleMLS ID #20261063623, Naim Ahmed, Amin Realty. Realcomp II
- $179,9003 bd1 ba1.3k sqft23129 Oakwood Ave, Eastpointe, MI 48021For SaleMLS ID #20261060084, Juan P Clavon, A Star National Realty. Realcomp II
- $165,0003 bd2 ba1.3k sqft15887 Robson St, Detroit, MI 48227For SaleMLS ID #20261069096, David Rabior, Clyde Realty LLC. Realcomp II
- $149,9004 bd2 ba1.3k sqft8269 Westminster Ave, Warren, MI 48089For SaleMLS ID #20261031307, Sheikh Ali, Amin Realty. Realcomp II
- $165,0003 bd3 ba1.7k sqft15800 Saint Marys St, Detroit, MI 48227For SaleMLS ID #20261061756, LaKisha M Dansby, Golden Key Realty Group LLC. Realcomp II
