From the moment you step inside, you're greeted with stunning floor-to-ceiling views of the Lincoln Memorial, Washington Monument, U.S. Capitol, and the Potomac River. This spacious 2-bedroom + den unit offers panoramic views from every room — a unique feature of this model.
A highlight of Unit 1005 is its private balcony — perfect for morning sunrises or enjoying cool summer evenings outdoors, a rare luxury among other floor plans in the building.
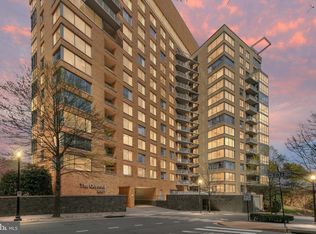
The Odyssey Condominium
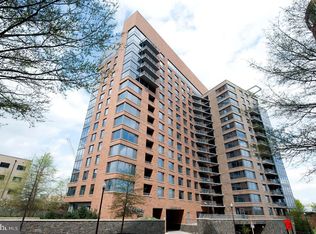
The Odyssey is a modern high-rise in North Arlington, built in 2006 and home to 273 well maintained units. No other building in the Courthouse-Rosslyn corridor blends sleek contemporary design, sweeping views, and unmatched value quite like this.
Ideally located between the Courthouse and Rosslyn Metro stations, residents enjoy easy access to D.C. and beyond. Building amenities are among the best in the area and include:
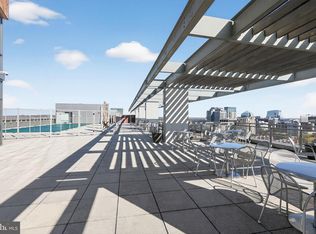
Rooftop pool with monument views
Penthouse-level gym, party room, and executive conference room
24-hour staffed front desk with secure package delivery
Elegant, modern lobby with a well-lit, brick-paved roundabout for easy pickup/drop-off
About Platinum Unit 1005
2 Bedrooms | 2 Bathrooms | Den
1,304 sq ft of living space + private balcony
Sweeping views of D.C. monuments, Rosslyn, Pentagon City & the Potomac River
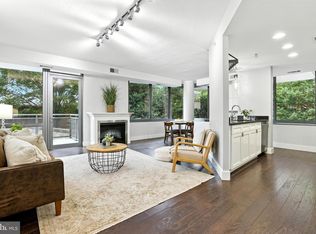
Gourmet kitchen with granite counters, breakfast bar, and top-tier appliances (Viking, Wolf, Bosch, SubZero)
Hardwood floors throughout
Custom-built closets in both bedrooms
Exclusive access to the 16th-floor Platinum Lounge – reserved for Platinum unit residents
2 Premium Parking Spaces (P1-064 & P1-065) near garage entrance and elevator
Internet/Cable Options: FIOS, Comcast, Starry
Condo Fee: Includes: Water, gas cooking, rooftop pool, gym, party and conference rooms, billiards room, 24-hour concierge, rooftop and lobby terraces, free
Wi-Fi in common areas, and all building maintenance.
Neighborhood Highlights
1 block to Courthouse Metro Station (Orange & Silver Lines)
1 block to Arlington Farmers Market (Saturdays)
Steps to shops, nightlife, AMC Theatre, and top restaurants
Walk to Whole Foods, Trader Joe's, Safeway, Starbucks, Barnes & Noble, Crate & Barrel, Pottery Barn, and more
0.7 miles to Rosslyn Metro (Blue, Orange & Silver Lines)
Easy access to W&OD Bike Trail, I-66, I-395, and major commuter routes
4.8 miles to DCA Airport, 23.4 miles to IAD Airport
Sold for $1,300,000
$1,300,000
2001 15th St N APT 1005, Arlington, VA 22201
2beds
1,304sqft
Condominium
Built in 2006
-- sqft lot
$1,301,900 Zestimate®
$997/sqft
$4,336 Estimated rent
Home value
$1,301,900
$1.21M - $1.39M
$4,336/mo
Zestimate® history
Owner options
List your home for rent
$4,336/mo
Rent Zestimate®
Find your next renter with Zillow Rental Manager. Plus, with online applications, you can quickly screen prospective tenants – for free.
$4,336/mo
Rent Zestimate®
Refinance and save
$8,352/mo
Est. payment
Refinancing to a lower rate could help reduce your monthly payments and save thousands over the life of the loan.
$8,352/mo
Est. payment
Explore your selling options
Work with a Zillow partner agent
Leverage their expertise and Zillow's premium Showcase listings to get your home seen by more buyers.
Get startedList with your own agent
Get your home in front of millions of buyers by listing it on Zillow.
Learn how to do itSell it yourself
Take full control of how buyers see your home on Zillow by listing For Sale by Owner (FSBO).
List your homeWhat's special
Private balconySweeping viewsElegant modern lobbyRooftop poolGranite countersFloor-to-ceiling viewsBreakfast bar
Zillow last checked:
Listing updated:
Listed by:
Sita Kapur 703-528-4284,
Arlington Premier Realty
Bought with:
John Mentis, SP98360094
Long & Foster Real Estate, Inc.
Source: Bright MLS,MLS#: VAAR2059000
Facts & features
Interior
Bedrooms & bathrooms
- Bedrooms: 2
- Bathrooms: 2
- Full bathrooms: 2
- Main level bathrooms: 2
- Main level bedrooms: 2
Rooms
- Room types: Living Room, Dining Room, Bedroom 2, Kitchen, Den, Bedroom 1
Bedroom 1
- Features: Flooring - Wood
- Level: Main
Bedroom 2
- Features: Flooring - Wood
- Level: Main
Den
- Features: Flooring - Wood
- Level: Main
Dining room
- Features: Flooring - Wood
- Level: Main
Kitchen
- Features: Flooring - Wood
- Level: Main
Living room
- Features: Flooring - Wood
- Level: Main
Heating
- Forced Air, Electric
Cooling
- Central Air, Electric
Appliances
- Included: Dishwasher, Disposal, Dryer, Microwave, Oven, Cooktop, Refrigerator, Washer, Electric Water Heater
- Laundry: Dryer In Unit, Washer In Unit, In Unit
Features
- Breakfast Area, Dining Area, Entry Level Bedroom, Open Floorplan, Formal/Separate Dining Room, Kitchen Island, Kitchen - Gourmet, Upgraded Countertops, Dry Wall
- Flooring: Hardwood, Wood
- Windows: Screens, Window Treatments
- Has basement: No
- Has fireplace: No
- Common walls with other units/homes: 1 Common Wall
Interior area
- Total structure area: 1,304
- Total interior livable area: 1,304 sqft
- Finished area above ground: 1,304
- Finished area below ground: 0
Property
Parking
- Total spaces: 2
- Parking features: Covered, Underground, Inside Entrance, Limited Common Elements, Assigned, Attached, Off Site
- Attached garage spaces: 2
- Details: Assigned Parking, Assigned Space #: 1-064, 1-065
Accessibility
- Accessibility features: Accessible Elevator Installed
Features
- Levels: One
- Stories: 1
- Exterior features: Barbecue, Lighting, Storage, Balcony
- Pool features: Community
- Has view: Yes
- View description: Panoramic, City
Lot
- Features: Urban
Details
- Additional structures: Above Grade, Below Grade
- Parcel number: 17012232
- Zoning: RA4.8
- Special conditions: Standard
Construction
Type & style
- Home type: Condo
- Architectural style: Contemporary
- Property subtype: Condominium
- Attached to another structure: Yes
Materials
- Brick, Concrete
Condition
- Good
- New construction: No
- Year built: 2006
Details
- Builder model: Private Balcony with DC View
Utilities & green energy
- Electric: Circuit Breakers
- Sewer: Public Sewer
- Water: Public
- Utilities for property: Electricity Available, Cable Available, Natural Gas Available, Phone Available, Water Available, Fiber Optic
Community & HOA
Community
- Features: Pool
- Security: 24 Hour Security, Desk in Lobby, Security Guard, Main Entrance Lock
- Condo and coop fee: $956 monthly
- Subdivision: Odyssey
HOA
- Has HOA: No
- Amenities included: Billiard Room, Community Center, Elevator(s), Fitness Center, Meeting Room, Party Room, Picnic Area, Pool, Reserved/Assigned Parking, Lake, Sauna
- Services included: Common Area Maintenance, Maintenance Structure, Gas, Health Club, Management, Pool(s), Reserve Funds, Snow Removal, Trash, Water, Maintenance Grounds
- HOA name: Odyssey Condominium
Location
- Region: Arlington
Financial & listing details
- Price per square foot: $997/sqft
- Tax assessed value: $994,500
- Annual tax amount: $10,273
- Date on market: 6/23/2025
- Listing agreement: Exclusive Right To Sell
- Listing terms: Cash,Conventional,Private Financing Available
- Inclusions: 2 Premium Parking Spaces (p1-64, P1-065)
- Ownership: Condominium
Price history
| Date | Event | Price |
|---|---|---|
| 8/19/2025 | Sold | $1,300,000$997/sqft |
Source:  Bright MLS #VAAR2059000 Report a problem Bright MLS #VAAR2059000 Report a problem | ||
| 8/5/2025 | Pending sale | $1,300,000$997/sqft |
Source: Bright MLS #VAAR2059000 Report a problem | ||
| 7/30/2025 | Contingent | $1,300,000$997/sqft |
Source: Bright MLS #VAAR2059000 Report a problem | ||
| 6/23/2025 | Listed for sale | $1,300,000+39.8%$997/sqft |
Source: Bright MLS #VAAR2059000 Report a problem | ||
| 3/6/2007 | Sold | $930,000$713/sqft |
Source: Public Record Report a problem | ||
Public tax history
| Year | Property taxes | Tax assessment |
|---|---|---|
| 2025 | $10,273 | $994,500 |
| 2024 | $10,273 +0.3% | $994,500 |
| 2023 | $10,243 +8.5% | $994,500 +8.5% |
| 2022 | $9,442 | $916,700 |
| 2021 | $9,442 +4.8% | $916,700 +4.4% |
| 2020 | $9,011 | $878,300 |
| 2019 | $9,011 +2% | $878,300 |
| 2018 | $8,836 | $878,300 |
| 2017 | $8,836 +1.5% | $878,300 |
| 2016 | $8,704 -0.5% | $878,300 |
| 2015 | $8,748 +6.7% | $878,300 +6.7% |
| 2014 | $8,196 -8.6% | $822,900 -7.6% |
| 2013 | $8,962 +7.5% | $890,900 |
| 2012 | $8,338 -0.9% | -- |
| 2011 | $8,418 | -- |
| 2009 | -- | -- |
| 2008 | -- | -- |
| 2007 | -- | -- |
Find assessor info on the county website
Neighborhood: Radnor-Ft Myer Heights
Nearby homes
- $755,0002 bd2 ba935 sqft2001 15th St N APT 410, Arlington, VA 22201Sold
- $850,0002 bd2 ba1.3k sqft2001 15th St N APT 111, Arlington, VA 22201Pending
- $474,0001 bd1 ba675 sqft2001 15th St N APT 721, Arlington, VA 22201Sold
- $438,0001 bd1 ba649 sqft2001 15th St N APT 420, Arlington, VA 22201Sold
- $800,0002 bd2 ba999 sqft2001 15th St N APT 509, Arlington, VA 22201Sold
- $998,0002 bd3 ba1.6k sqft2001 15th St N APT 1412, Arlington, VA 22201Sold
- $840,0002 bd2 ba1.1k sqft2001 15th St N APT 1114, Arlington, VA 22201Sold
- $615,0001 bd1 ba868 sqft2001 15th St N APT 1203, Arlington, VA 22201Sold
- $450,0001 bd1 ba695 sqft2001 15th St N APT 302, Arlington, VA 22201Sold
Nearby schools
GreatSchools rating
- 7/10Innovation Elementary SchoolGrades: PK-5Distance: 0.3 mi
- 9/10Dorothy Hamm MiddleGrades: 6-8Distance: 1.8 mi
- 8/10Yorktown High SchoolGrades: 9-12Distance: 3.3 mi
Schools provided by the listing agent
- Elementary: Francis Scott Key
- Middle: Williamsburg
- High: Yorktown
- District: Arlington County Public Schools
Source: Bright MLS. This data may not be complete. We recommend contacting the local school district to confirm school assignments for this home.
Get a cash offer in 3 minutes
Find out how much your home could sell for in as little as 3 minutes with a no-obligation cash offer.
Estimated market value
$1,301,900
Get a cash offer in 3 minutes
Find out how much your home could sell for in as little as 3 minutes with a no-obligation cash offer.
Estimated market value
$1,301,900
- Virginia
- Arlington County
- Arlington
- 22201
- Radnor-Ft Myer Heights
- 2001 15th St N Apartment 1005
