Skip main navigation
Sold for $825,000
  • $825,000

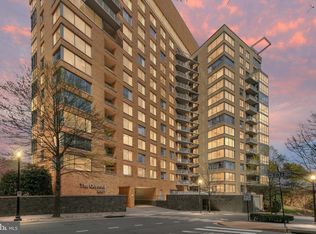
    2001 15th St N APT 1013, Arlington, VA 22201

    2beds
    1,088sqft
    Condominium
    Built in 2006
    -- sqft lot
    $818,100 Zestimate®
    $758/sqft
    $3,663 Estimated rent

    Home value

    $818,100

    $777,000 - $859,000

    $3,663/mo

    Zestimate® history
    Loading
    Loading...

    Owner options

    List your home for rent

    $3,663/mo

    Rent Zestimate®

    Find your next renter with Zillow Rental Manager. Plus, with online applications, you can quickly screen prospective tenants – for free.

    Learn more

    $3,663/mo

    Rent Zestimate®

    Refinance and save

    $5,040/mo

    Est. payment

    Refinancing to a lower rate could help reduce your monthly payments and save thousands over the life of the loan.

    See today's rates

    $5,040/mo

    Est. payment

    Explore your selling options

    Work with a Zillow partner agent

    Leverage their expertise and Zillow's premium Showcase listings to get your home seen by more buyers.

    Get started

    List with your own agent

    Get your home in front of millions of buyers by listing it on Zillow.

    Learn how to do it

    Sell it yourself

    Take full control of how buyers see your home on Zillow by listing For Sale by Owner (FSBO).

    List your home

    What's special

    Views of Georgetown, The Washington D.C. Cathedral, and The Potomac River

    Zillow last checked:

    Listing updated:

    Listed by:

    Sita Kapur 703-528-4284,

    Arlington Premier Realty

    Bought with:

    Lily Chang, SP98374916

    Samson Properties

    Source: Bright MLS,MLS#: VAAR2043440MLS Logo

    Facts & features

    Interior

    Bedrooms & bathrooms
    • Bedrooms: 2
    • Bathrooms: 2
    • Full bathrooms: 2
    • Main level bathrooms: 2
    • Main level bedrooms: 2
    Basement
    • Area: 0
    Heating
    • Forced Air, Electric
    Cooling
    • Central Air, Electric
    Appliances
    • Included: Dishwasher, Disposal, Dryer, Microwave, Refrigerator, Washer, Cooktop, Electric Water Heater
    • Laundry: Dryer In Unit, Washer In Unit, In Unit
    Features
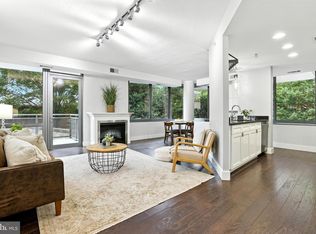
    • Breakfast Area, Entry Level Bedroom, Open Floorplan, Combination Dining/Living, Combination Kitchen/Dining, Combination Kitchen/Living
    • Flooring: Hardwood, Ceramic Tile
    • Windows: Screens, Window Treatments
    • Has basement: No
    • Has fireplace: No
    • Common walls with other units/homes: 2+ Common Walls
    Interior area
    • Total structure area: 1,088
    • Total interior livable area: 1,088 sqft
    • Finished area above ground: 1,088
    • Finished area below ground: 0

    Property

    Parking
    • Total spaces: 1
    • Parking features: Covered, Underground, Limited Common Elements, Assigned, Attached
    • Attached garage spaces: 1
    • Details: Assigned Parking, Assigned Space #: P2-064
    Accessibility
    • Accessibility features: Accessible Elevator Installed
    Features
    • Levels: One
    • Stories: 1
    • Exterior features: Barbecue, Lighting, Play Area, Balcony
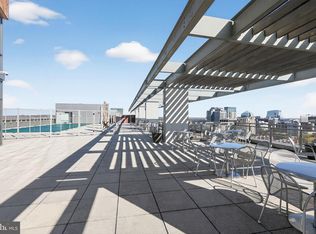
    • Pool features: Community
    • Has view: Yes
    • View description: City
    Lot
    • Features: Urban
    Details
    • Additional structures: Above Grade, Below Grade
    • Parcel number: 17012240
    • Zoning: RA4.8
    • Special conditions: Standard

    Construction

    Type & style
    • Home type: Condo
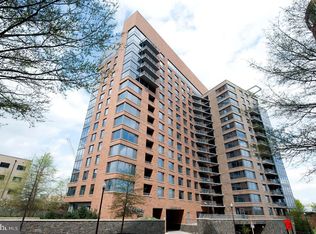
    • Architectural style: Contemporary
    • Property subtype: Condominium
    • Attached to another structure: Yes
    Materials
    • Brick, Concrete
    • Foundation: Pilings
    Condition
    • Very Good
    • New construction: No
    • Year built: 2006
    Details
    • Builder model: Georgetown View
    • Builder name: Odyssey Condominium

    Utilities & green energy

    • Electric: Circuit Breakers
    • Sewer: Public Sewer
    • Water: Public
    • Utilities for property: Electricity Available, Cable Available, Natural Gas Available, Phone Available, Water Available, Fiber Optic, Cable, Broadband, Satellite Internet Service

    Community & neighborhood

    Security
    • Security features: 24 Hour Security, Desk in Lobby, Main Entrance Lock, Resident Manager
    Community
    • Community features: Pool
    Location
    • Region: Arlington
    • Subdivision: Odyssey

    HOA & financial

    HOA
    • Has HOA: No
    • Amenities included: Billiard Room, Community Center, Elevator(s), Fitness Center, Meeting Room, Party Room, Picnic Area, Pool, Reserved/Assigned Parking, Sauna
    • Services included: Common Area Maintenance, Maintenance Structure, Health Club, Management, Pool(s), Reserve Funds, Snow Removal, Trash, Water, Maintenance Grounds
    • Association name: The Odyssey Condominium
    Other fees
    • Condo and coop fee: $744 monthly

    Other

    Other facts
    • Listing agreement: Exclusive Right To Sell
    • Listing terms: Cash,Conventional,Private Financing Available,VA Loan,FHA
    • Ownership: Condominium

    Price history

    DateEventPrice
    6/28/2024Sold$825,000$758/sqft
    Source: Bright MLS #VAAR2043440 Report a problem
    6/4/2024Contingent$825,000$758/sqft
    Source: Bright MLS #VAAR2043440 Report a problem
    5/30/2024Listed for sale$825,000+37.5%$758/sqft
    Source: Bright MLS #VAAR2043440 Report a problem
    9/10/2015Listing removed$3,250$3/sqft
    Source: Keller Williams Report a problem
    8/12/2015Listed for rent$3,250$3/sqft
    Source: Keller Williams - Arlington #AR8717141 Report a problem
    11/1/2006Sold$600,000$551/sqft
    Source: Public Record Report a problem

    Public tax history

    YearProperty taxesTax assessment
    2025$8,245 $798,200
    2024$8,245 +0.3%$798,200
    2023$8,221 +9.9%$798,200 +9.9%
    2022$7,482 $726,400
    2021$7,482 +6.8%$726,400 +6.4%
    2020$7,007 +0.7%$682,900 +0.7%
    2019$6,957 +2%$678,100
    2018$6,822 -2.1%$678,100 -2.1%
    2017$6,970 +1.5%$692,800
    2016$6,866 -0.5%$692,800
    2015$6,900 +12.1%$692,800 +12.1%
    2014$6,153 +15.2%$617,800 +16.3%
    2013$5,343 +7.2%$531,100
    2012$4,983 -5.1%--
    2011$5,252 --
    2009-- --
    2008-- --
    2007-- --

    Find assessor info on the county website

    Neighborhood: Radnor-Ft Myer Heights

    Nearby schools

    GreatSchools rating
    Schools provided by the listing agent
    • Elementary: Innovation
    • Middle: Dorothy Hamm
    • High: Yorktown
    • District: Arlington County Public Schools

    Source: Bright MLS. This data may not be complete. We recommend contacting the local school district to confirm school assignments for this home.

    Get a cash offer in 3 minutes
    Find out how much your home could sell for in as little as 3 minutes with a no-obligation cash offer.
    Estimated market value
    $818,100
    Get a cash offer in 3 minutes
    Find out how much your home could sell for in as little as 3 minutes with a no-obligation cash offer.
    Estimated market value
    $818,100