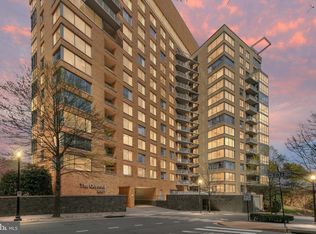
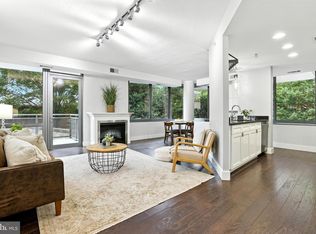
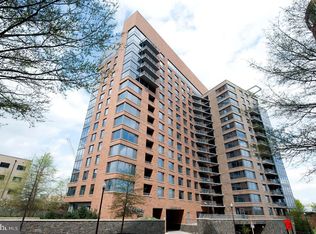
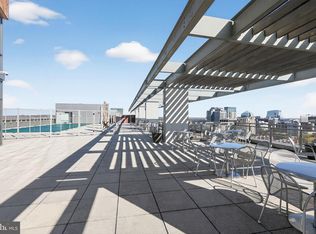
Luxury High-Rise Living Just Blocks from Courthouse Metro. Experience the perfect blend of city convenience and serene comfort in this meticulously maintained 1-bedroom condo at the highly sought-after Odyssey. Positioned on the quiet side of the building, this residence offers a peaceful retreat complete with beautiful, sweeping views of Arlington. Interior Highlights: Modern Elegance: Brand-new, luxury vinyl plank flooring and a cozy electric fireplace create an inviting, stylish ambiance. Space & Light: A spacious living area and bedroom feature expansive windows that flood the home with natural light, complemented by a generous walk-in closet. World-Class Building Amenities: Enjoy 24/7 concierge security and an unmatched suite of amenities, including a business center, party room, fitness center, sauna, and BBQ grills. The crowning jewel is the spectacular rooftop pool and terrace, offering breathtaking, panoramic views of the Washington Monument, Capitol Building, Lincoln Memorial, and Washington Cathedral. The Ultimate Location: Situated just three short blocks from the Courthouse Metro station, you are steps away from everything the vibrant neighborhood has to offer—from the Saturday morning farmer’s market and local coffee shops to top-tier dining and daily conveniences. One assigned underground parking space conveys.
Sold for $456,000
Zillow last checked:
Listing updated:
Bought with:
Unrepresented
Unrepresented
Source: Bright MLS,MLS#: VAAR2074954
Price history
| Date | Event | Price |
|---|---|---|
| 8/14/2026 | Sold | $456,000-0.9%$648/sqft |
Source:  Bright MLS #VAAR2074954 Report a problem Bright MLS #VAAR2074954 Report a problem | ||
| 7/20/2026 | Pending sale | $460,000$653/sqft |
Source: Bright MLS #VAAR2074954 Report a problem | ||
| 6/28/2026 | Listed for sale | $460,000$653/sqft |
Source: Bright MLS #VAAR2074954 Report a problem | ||
| 6/16/2026 | Listing removed | $460,000$653/sqft |
Source: Bright MLS #VAAR2074954 Report a problem | ||
| 6/13/2026 | Listed for sale | $460,000+37.4%$653/sqft |
Source: Bright MLS #VAAR2074954 Report a problem | ||
| 1/1/2021 | Listing removed | -- |
Source:  Bright MLS Report a problem Bright MLS Report a problem | ||
| 10/27/2020 | Price change | $1,898-2.7%$3/sqft |
Source: Kirin Realty #VAAR168396 Report a problem | ||
| 10/5/2020 | Price change | $1,950-2.5%$3/sqft |
Source: Kirin Realty #VAAR168396 Report a problem | ||
| 8/30/2020 | Listed for rent | $2,000$3/sqft |
Source: Kirin Realty #VAAR168396 Report a problem | ||
| 9/8/2016 | Listing removed | $2,000+1.5%$3/sqft |
Source: Kirin Realty #AR9735647 Report a problem | ||
| 8/8/2015 | Listing removed | $1,970$3/sqft |
Source: Postlets Report a problem | ||
| 8/4/2015 | Listed for rent | $1,970$3/sqft |
Source: Postlets Report a problem | ||
| 5/10/2006 | Sold | $334,900$476/sqft |
Source: Public Record Report a problem | ||
Nearby homes
Get a cash offer in 3 minutes
Find out how much your home could sell for in as little as 3 minutes with a no-obligation cash offer.
Estimated market value
$454,100
