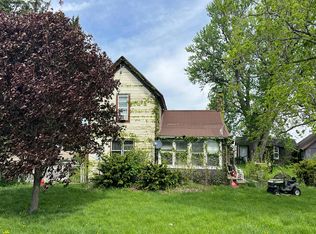
MOVE IN READY HOME IN A HIGHLY SOUGHT AFTER NEIGHBORHOOD! NESTLED IN A PRIME LOCATION, THIS WELL MAINTAINED 3-BEDROOM, 2 FULL BATHROOM HOME OFFERS COMFORT, CONVENIENCE, AND SPACE TO GROW. STEP INTO AN INVITING OPEN FLOOR PLAN ACCENTED WITH BEAUTIFUL OAK TRIM AND CABINETRY THROUGHOUT. THE SPACIOUS LIVING ROOM FEATURES A LARGE PICTURE WINDOW WITH BLINDS, FILLING THE SPACE WITH NATURAL LIGHT. THE KITCHEN IF FULLY EQUIPPED WITH ALL THE APPLIANCES STAYING, INCLUDING A BUILTIN MICROWAVE, ELECTRIC STOVE, DISHWASHER, AND REFRIGERATOR. A BREAKFAST BAR AND DINING AREA WITH CERAMIC TILE FLOORING PROVIDE GREAT SPACES FOR FAMILY MEALS OR ENTERTAINING. ENJOY THE PRIVACY OF THE PRIMARY SUITE, ALONG WITH TWO ADDITIONAL BEDROOMS AND A FULL MAIN BATH. THE LAUNDRY IS CONVENIENTLY LOCATED ON THE MAIN LEVEL. THE FULL, UNFINISHED BASEMENT IS A BLANK CANVAS~READY FOR YOUR IDEAS, WHETHER IT'S A REC ROOM, HOME GYM, OR EXTRA LIVING SPACE. STEP OUT ONTO THE DECK, ENCLOSED WITH A PRIVACY FENCE, PERFECT FOR RELAXING OR ENTERTAINING. ADDITIONAL FEATURES INCLUDE A 2.5 CAR GARAGE WITH CODE PAD ENTRY, GARAGE DOOR OPENER, WORKBENCH, SHELVING, AND. A CEMENT DRIVEWAY. THIS HOME TRULY HAS IT ALL ~LOCATION AND LOTS OF SPACE! DON'T MISS THE OPPORTUNITY TO MAKE THIS HOME YOURS!
Pending
$239,900
2001 Diana Dr, Mendota, IL 61342
3beds
1,421sqft
:
Get pre-qualified$1,742/mo
Single Family Residence
Built in 1994
0.27 Acres Lot
$232,800 Zestimate®
$169/sqft
$-- HOA
What's special
Inviting open floor planNatural lightBreakfast barFull unfinished basement
- 386 days |
- 7 |
- 0 |
Zillow last checked:
Listing updated:
Listed by:
Rebecca McPheeters 708-220-3338,
Town & Country Realty Sales
Source: NorthWest Illinois Alliance of REALTORS®,MLS#: 202503970
Facts & features
Interior
Bedrooms & bathrooms
- Bedrooms: 3
- Bathrooms: 2
- Full bathrooms: 2
- Main level bathrooms: 2
- Main level bedrooms: 3
Primary bedroom
- Level: Main
- Area: 196
- Dimensions: 14 x 14
Bedroom 2
- Level: Main
- Area: 156
- Dimensions: 12 x 13
Bedroom 3
- Level: Main
- Area: 120
- Dimensions: 12 x 10
Dining room
- Level: Main
- Area: 196
- Dimensions: 14 x 14
Kitchen
- Level: Main
- Area: 168
- Dimensions: 14 x 12
Living room
- Level: Main
- Area: 196
- Dimensions: 14 x 14
Heating
- Forced Air
Cooling
- Central Air
Appliances
- Included: Dishwasher, Dryer, Microwave, Refrigerator, Stove/Cooktop, Washer, Gas Water Heater
Features
- Windows: Window Treatments
- Basement: Full,Full Exposure
- Has fireplace: No
Interior area
- Total structure area: 1,421
- Total interior livable area: 1,421 sqft
- Finished area above ground: 1,421
- Finished area below ground: 0
Property
Parking
- Total spaces: 2
- Parking features: Attached, Garage Door Opener
- Garage spaces: 2
Features
- Patio & porch: Deck
Lot
- Size: 0.27 Acres
- Features: City/Town
Details
- Parcel number: 0128317026
Construction
Type & style
- Home type: SingleFamily
- Architectural style: Ranch
- Property subtype: Single Family Residence
Materials
- Vinyl
- Roof: Shingle
Condition
- Year built: 1994
Utilities & green energy
- Electric: Circuit Breakers
- Sewer: City/Community
- Water: City/Community
Community & HOA
Community
- Subdivision: IL
Location
- Region: Mendota
Financial & listing details
- Price per square foot: $169/sqft
- Tax assessed value: $171,219
- Annual tax amount: $4,424
- Price range: $239.9K - $239.9K
- Date on market: 7/9/2025
- Cumulative days on market: 347 days
- Ownership: Fee Simple
Estimated market value
$232,800
$196,000 - $277,000
$1,734/mo
Price history
| Date | Event | Price |
|---|---|---|
| 10/6/2025 | Pending sale | $234,900$165/sqft |
Source:  MRED as distributed by MLS GRID #12424271 Report a problem MRED as distributed by MLS GRID #12424271 Report a problem | ||
| 9/22/2025 | Price change | $234,900-2.1%$165/sqft |
Source: MRED as distributed by MLS GRID #12424271 Report a problem | ||
| 9/5/2025 | Price change | $239,900-2.5%$169/sqft |
Source: MRED as distributed by MLS GRID #12424271 Report a problem | ||
| 9/2/2025 | Price change | $246,000-1.6%$173/sqft |
Source:  NorthWest Illinois Alliance of REALTORS® #202503970 Report a problem NorthWest Illinois Alliance of REALTORS® #202503970 Report a problem | ||
| 8/27/2025 | Price change | $249,900+1.6%$176/sqft |
Source: NorthWest Illinois Alliance of REALTORS® #202503970 Report a problem | ||
| 8/1/2025 | Price change | $246,000-1.6%$173/sqft |
Source: MRED as distributed by MLS GRID #12424271 Report a problem | ||
| 7/20/2025 | Pending sale | $249,900$176/sqft |
Source: MRED as distributed by MLS GRID #12424271 Report a problem | ||
| 7/9/2025 | Listed for sale | $249,900$176/sqft |
Source: NorthWest Illinois Alliance of REALTORS® #202503970 Report a problem | ||
Public tax history
| Year | Property taxes | Tax assessment |
|---|---|---|
| 2024 | $4,424 +5.3% | $57,073 +7.4% |
| 2023 | $4,202 +9.4% | $53,150 +9.7% |
| 2022 | $3,839 +1.2% | $48,455 +5.6% |
| 2021 | $3,792 | $45,868 +5.9% |
| 2020 | -- | $43,309 |
| 2019 | $3,586 | $43,309 +2.2% |
| 2018 | $3,586 -1.1% | $42,360 +1.3% |
| 2017 | $3,625 +4.3% | $41,825 +4.5% |
| 2016 | $3,476 | $40,043 +3.1% |
| 2015 | $3,476 +7.5% | $38,827 -12.7% |
| 2012 | $3,234 | $44,471 -5.7% |
| 2011 | -- | $47,164 -4.2% |
| 2010 | -- | $49,247 |
Find assessor info on the county website
Monthly payment
Est. payment
Payment breakdown
Explore the cost of this home by adjusting the details. Changes won't be saved.Climate risks
Neighborhood: 61342
Nearby schools
GreatSchools rating
- 6/10Northbrook SchoolGrades: PK,5-8Distance: 0.2 mi
- 6/10Mendota Twp High SchoolGrades: 9-12Distance: 0.8 mi
- NABlackstone Elementary SchoolGrades: K-1Distance: 1 mi
Schools provided by the listing agent
- Elementary: Other/Outside Area
- Middle: Other/Outside Area
- High: Other/Outside Area
- District: Other/Outside Area
Source: NorthWest Illinois Alliance of REALTORS®. This data may not be complete. We recommend contacting the local school district to confirm school assignments for this home.
- $241,7004 bd2 ba1.9k sqft2003 Diana Dr, Mendota, IL 61342Off Market
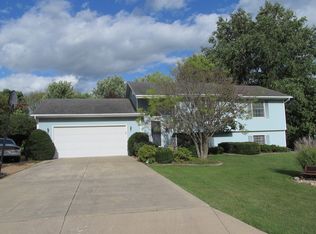
- $335,600-- bd-- ba2.3k sqft2004 Pine Ave, Mendota, IL 61342Off Market
- $253,0003 bd2 ba1.6k sqft2005 Diana Dr, Mendota, IL 61342Sold

- $223,1003 bd2 ba1.6k sqft1908 Diana Dr, Mendota, IL 61342Off Market
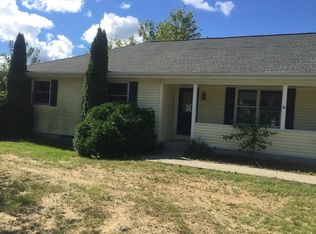
- $298,200-- bd-- ba1.7k sqft2006 Pine Ave, Mendota, IL 61342Off Market
- $242,700-- bd-- ba1.6k sqft1906 Diana Dr, Mendota, IL 61342Off Market
- $293,800-- bd-- ba2.1k sqft1910 Diana Dr, Mendota, IL 61342Off Market
- $366,400-- bd-- ba2.7k sqft2000 Diana Dr, Mendota, IL 61342Off Market
A local agent can set up tours, give advice and negotiate with sellers.
Similar homes
- $284,5004 bd2 ba1.8k sqft1208 Main St, Mendota, IL 61342Active
 MLS ID #12701310, Bonnie Lester, Coldwell Banker Today's. MRED as distributed by MLS GRID
 - $269,0005 bd2 ba1.9k sqft708 4th Ave, Mendota, IL 61342For Sale By Owner
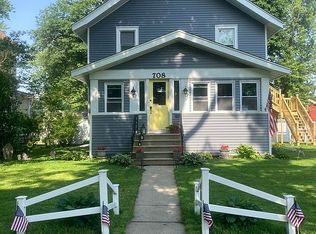
- $225,0003 bd2 ba1.7k sqft510 W Railroad St, La Moille, IL 61330Active
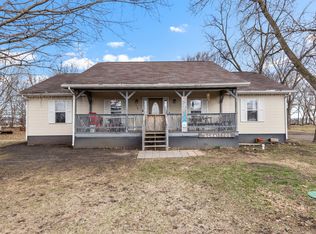 MLS ID #12631076, Airel Hermosillo, Smart Home Realty. MRED as distributed by MLS GRID
 - $--3 bd2 ba2.1k sqft27855-2030 North Ave, Malden, IL 61337Auction
 Auction.com 2
 - $275,0003 bd2 ba1.2k sqft285 Legner St, Leland, IL 60531ActiveMLS ID #12701384, Joe Frieders, Swanson Real Estate. MRED as distributed by MLS GRID
- $219,9004 bd1 ba1.3k sqft2503 Herman Rd, Ashton, IL 61006ActiveMLS ID #12698095, Felipe Carrillo, Kettley & Co. Inc. - Aurora. MRED as distributed by MLS GRID
- $230,0003 bd2 ba1.3k sqft815 W Walnut St, Oglesby, IL 61348For SaleMLS ID #202601202, Thomas Templeton. NorthWest Illinois Alliance of REALTORS®
- $229,9004 bd2 ba1.9k sqft304 N Central Ave, Ladd, IL 61329ActiveMLS ID #12682814, Delores Barrera, Starved Rock Realty. MRED as distributed by MLS GRID
- $234,9993 bd2 ba1.6k sqft1604 Sobieski St, La Salle, IL 61301ActiveMLS ID #12615652, Aaron Mallet, eXp Realty. MRED as distributed by MLS GRID
- $265,0003 bd2 ba1.9k sqft188 Peru St, Paw Paw, IL 61353Price ChangeMLS ID #12650477, Henry B Torn, ListWithFreedom.com. MRED as distributed by MLS GRID
- $239,9003 bd1 ba1k sqft1421 25th St, Peru, IL 61354For SaleMLS ID #202603504, Linda Kaszynski. NorthWest Illinois Alliance of REALTORS®
- $259,0004 bd2 ba2.1k sqft201 S Brush Ave, Ladd, IL 61329ActiveMLS ID #12598840, Kira Miskowiec, @properties Christies International Real Estate. MRED as distributed by MLS GRID
- $228,0004 bd2 ba1.7k sqft109 S Bureau Ave, Ladd, IL 61329ActiveMLS ID #12541268, Kira Miskowiec, @properties Christies International Real Estate. MRED as distributed by MLS GRID
- $209,9003 bd2 ba1.5k sqft104 N East Ave, Amboy, IL 61310Price ChangeMLS ID #12575440, Sylvia Latta, Heartland Realty 11 LLC. MRED as distributed by MLS GRID
- $--3 bd1 ba1.3k sqft129 W Minnesota St, Spring Valley, IL 61362AuctionServiceLink Auction
- $280,0005 bd3 ba2k sqft240 Maple St, Paw Paw, IL 61353ActiveMLS ID #12661551, Darren Allen, Real Broker LLC. MRED as distributed by MLS GRID
- $199,0002 bd3 ba1.4k sqft1515 7th St, Peru, IL 61354NewMLS ID #12673983, Kira Miskowiec, @properties Christies International Real Estate. MRED as distributed by MLS GRID
- $247,0004 bd3 ba1.9k sqft1008 Joliet St, La Salle, IL 61301ActiveMLS ID #12671991, Bonnie Lester, Coldwell Banker Today's. MRED as distributed by MLS GRID
- $195,0004 bd2 ba1.2k sqft1614 7th St, Peru, IL 61354ActiveMLS ID #12707874, Lori A Bonarek, ABR,AHWD,E-PRO,PSA,SFR,SRS, Lori Bonarek Realty. MRED as distributed by MLS GRID
- $212,0002 bd2 ba1.6k sqft1536 & 1546 La Harpe St, La Salle, IL 61301For SaleMLS ID #202601414, Linda Kaszynski. NorthWest Illinois Alliance of REALTORS®
