Welcome to this charming Glenwood Avenue bungalow nestled in one of Atlanta's most desirable in-town locations. This inviting home blends timeless character with modern convenience, offering the perfect balance of neighborhood charm and city accessibility. Corner lot is surrounded by mature trees and established homes, the property exudes classic Atlanta appeal with its warm architectural details, comfortable living spaces, and welcoming curb appeal. Whether you're enjoying a quiet morning on the porch or entertaining friends and family, this bungalow offers a relaxed lifestyle in the heart of the city. Golf enthusiasts will appreciate the home's proximity to some of Atlanta's premier golf destinations, including the historic East Lake Golf Club, home of the PGA TOUR Championship and one of the city's most celebrated courses. Residents also enjoy easy access to parks, walking trails, and outdoor recreation throughout the surrounding neighborhoods. Located just minutes from Downtown Atlanta, Midtown, the Atlanta BeltLine, and popular neighborhoods such as Reynoldstown, Grant Park, and East Atlanta Village, this home places the best of the city at your doorstep. Enjoy an abundance of local restaurants, coffee shops, boutiques, breweries, and entertainment venues while maintaining the comfort and charm of a residential community. With convenient access to major highways, Hartsfield-Jackson Atlanta International Airport, and Atlanta's thriving business districts, this home offers an exceptional opportunity to experience intown living at its finest. Whether you're searching for your primary residence, an investment property, or a charming city retreat, this Atlanta bungalow is a place you'll be proud to call home.
Active under contract
$435,000
2001 Glenwood Ave, Atlanta, GA 30316
3beds
1,276sqft
:
Get pre-qualified$3,022/mo
Single Family Residence
Built in 1950
0.32 Acres Lot
$-- Zestimate®
$341/sqft
$-- HOA
What's special
- 45 days |
- 154 |
- 8 |
Zillow last checked:
Listing updated:
Listed by:
Farrah Brown 404-660-9093,
Atlanta Communities
Source: GAMLS,MLS#: 10789054
Facts & features
Interior
Bedrooms & bathrooms
- Bedrooms: 3
- Bathrooms: 2
- Full bathrooms: 2
- Main level bathrooms: 2
- Main level bedrooms: 3
Rooms
- Room types: Bonus Room, Laundry, Media Room, Sun Room
Dining room
- Features: Separate Room
Kitchen
- Features: Kitchen Island
Heating
- Central, Natural Gas
Cooling
- Ceiling Fan(s), Central Air
Appliances
- Included: Dishwasher, Disposal, Gas Water Heater, Microwave, Oven/Range (Combo), Refrigerator, Stainless Steel Appliance(s)
- Laundry: Laundry Closet
Features
- Double Vanity, High Ceilings, Master On Main Level, Tile Bath, Tray Ceiling(s), Vaulted Ceiling(s), Walk-In Closet(s)
- Flooring: Hardwood
- Basement: Crawl Space
- Attic: Expandable,Pull Down Stairs
- Has fireplace: No
Interior area
- Total structure area: 1,276
- Total interior livable area: 1,276 sqft
- Finished area above ground: 1,276
- Finished area below ground: 0
Property
Parking
- Parking features: Side/Rear Entrance
Features
- Levels: One
- Stories: 1
- Patio & porch: Deck, Porch
Lot
- Size: 0.32 Acres
- Features: Corner Lot
Details
- Parcel number: 15 174 06 001
Construction
Type & style
- Home type: SingleFamily
- Architectural style: Bungalow/Cottage
- Property subtype: Single Family Residence
Materials
- Wood Siding
- Roof: Composition
Condition
- Resale
- New construction: No
- Year built: 1950
Utilities & green energy
- Sewer: Public Sewer
- Water: Public
- Utilities for property: Cable Available, Electricity Available, High Speed Internet, Natural Gas Available, Sewer Available, Sewer Connected, Water Available
Community & HOA
Community
- Features: Golf, Street Lights, Near Public Transport, Near Shopping
- Subdivision: Tilly Mill
HOA
- Has HOA: No
- Services included: None
Location
- Region: Atlanta
Financial & listing details
- Price per square foot: $341/sqft
- Annual tax amount: $6,514
- Date on market: 6/18/2026
- Cumulative days on market: 45 days
- Listing agreement: Exclusive Right To Sell
- Listing terms: Cash,Conventional,FHA,VA Loan
- Electric utility on property: Yes
Estimated market value
Not available
Estimated sales range
Not available
$2,690/mo
Price history
| Date | Event | Price |
|---|---|---|
| 7/8/2026 | Pending sale | $435,000$341/sqft |
Source:  FMLS GA #7791071 Report a problem FMLS GA #7791071 Report a problem | ||
| 6/18/2026 | Listed for sale | $435,000+14.5%$341/sqft |
Source: FMLS GA #7791071 Report a problem | ||
| 11/3/2023 | Sold | $380,000+5.6%$298/sqft |
Source:  GAMLS #10213030 Report a problem GAMLS #10213030 Report a problem | ||
| 10/27/2023 | Pending sale | $359,900$282/sqft |
Source: GAMLS #10213030 Report a problem | ||
| 10/11/2023 | Listed for sale | $359,900$282/sqft |
Source: FMLS GA #7286902 Report a problem | ||
Public tax history
Tax history is unavailable.
Monthly payment
Est. payment
Payment breakdown
Explore the cost of this home by adjusting the details. Changes won't be saved.Climate risks
Neighborhood: 30316
Nearby schools
GreatSchools rating
- 3/10Ronald E McNair Discover Learning Academy Elementary SchoolGrades: PK-5Distance: 1.2 mi
- 3/10McNair Middle SchoolGrades: 6-8Distance: 2 mi
- 2/10Mcnair High SchoolGrades: 9-12Distance: 2.4 mi
Schools provided by the listing agent
- Elementary: Ronald E McNair
- Middle: Mcnair
- High: Mcnair
Source: GAMLS. This data may not be complete. We recommend contacting the local school district to confirm school assignments for this home.
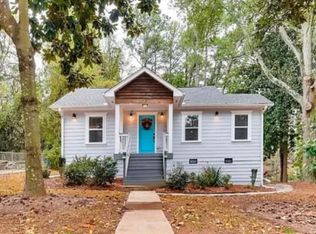
- $380,0003 bd2 ba1.3k sqft2001 Glenwood Rd, Atlanta, GA 30316Sold
- $--3 bd2 ba1.6k sqft4801 Glenwood Rd #GA30035, Atlanta, GA 30316Off Market

- $433,1003 bd2 ba1.3k sqft2001 Glenwood Ave SE, Atlanta, GA 30316Off Market
- $330,0002 bd2 ba1k sqft2007 Glenwood Ave SE, Atlanta, GA 30316Sold
- $347,4003 bd2 ba1k sqft2013 Glenwood Ave SE, Atlanta, GA 30316Off Market
- $366,0003 bd2 ba1k sqft2013 Glenwood Ave, Atlanta, GA 30316Off Market
- $244,4004 bd2 ba784 sqft1957 Glenwood Ave, Atlanta, GA 30316Off Market
- $366,9003 bd2 ba1.2k sqft1580 Terry Mill Rd, Atlanta, GA 30316Off Market
A local agent can set up tours, give advice and negotiate with sellers.
Similar homes
- $450,0004 bd2 ba1.6k sqft1770 Rockland Dr, Atlanta, GA 30316For Sale
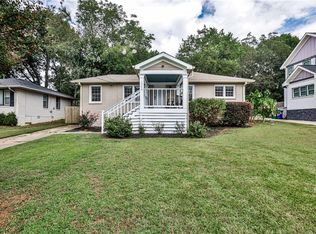
 MLS ID #7727627, Angela Eschbach, Dorsey Alston Realtors. FMLS GA
 - $450,0003 bd2 ba1.2k sqft1238 Trenton St SE, Atlanta, GA 30316For Sale
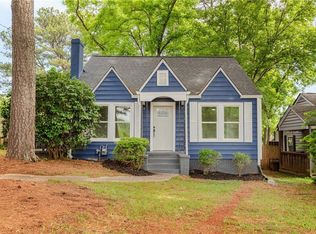 MLS ID #7768188, Jafari Jeter, Genstone ll LLC. FMLS GA
 - $550,0003 bd3 ba1.8k sqft1595 McPherson Ave SE, Atlanta, GA 30316For Sale
 MLS ID #7813288, Mallory Holt, Dorsey Alston Realtors. FMLS GA
 - $499,5003 bd2 ba1.4k sqft2447 Hazel Dr SE, Atlanta, GA 30316For Sale
 MLS ID #7797932, J Patterson, Beacham and Company. FMLS GA
 - $429,0003 bd2 ba1.5k sqft1004 Westmoor Dr NW, Atlanta, GA 30314For SaleMLS ID #7811490, Phillip Dunphy, Uncommon Property Realty, Inc.. FMLS GA
- $475,0002 bd2 ba1.4k sqft1402 Carter Rd, Decatur, GA 30030For SaleMLS ID #7811892, Austin R Landers, Dorsey Alston Realtors. FMLS GA
- $414,0003 bd2 ba1.6k sqft2010 Delphine Dr, Decatur, GA 30032Active
 MLS ID #10741545, Kristy Mahurin, BHHS Georgia Properties. GAMLS
 - $445,0003 bd2 ba1.3k sqft2476 Ridgefield Ter, Decatur, GA 30033For SaleMLS ID #7808189, Kenji Otokawa, Komp Realty, LLC.. FMLS GA
- $465,0003 bd2 ba1.7k sqft2123 Juanita St, Decatur, GA 30032ActiveMLS ID #10772194, Mark Camp, BHHS Georgia Properties. GAMLS
- $375,0003 bd3 ba1.5k sqft2769 Glenwood Ave SE, Atlanta, GA 30317Active Under ContractMLS ID #10649798, EmpowerHome Team Atlanta, Keller Williams Realty First Atlanta. GAMLS
- $425,0004 bd2 ba1.7k sqft469 Mellview Ave SW, Atlanta, GA 30310For SaleMLS ID #7779427, Jen Metzger, Atlanta Fine Homes Sotheby's International. FMLS GA
- $449,0004 bd2 ba1.7k sqft2357 Scotty Cir, Decatur, GA 30032For SaleMLS ID #7753314, Thailan Lim, Compass. FMLS GA
- $610,0004 bd2 ba1.8k sqft286 Eleanor St SE, Atlanta, GA 30317Active Under ContractMLS ID #10784080, Steven Carpenter, Keller Knapp, Inc. GAMLS
- $425,0002 bd1 ba1.1k sqft984 Lindbergh Dr NE, Atlanta, GA 30324For SaleMLS ID #7798332, Michael Kriethe, HOME Luxury Real Estate. FMLS GA
- $650,0003 bd2 ba1.7k sqft1431 Newton Ave SE, Atlanta, GA 30316Active Under ContractMLS ID #10789228, Austin Walker, Black Street Realty. GAMLS
- $304,9003 bd2 ba1.1k sqft2724 Larkspur Dr SE, Atlanta, GA 30316ActiveMLS ID #10786626, Greg Atkinson, HomeSmart. GAMLS
- $329,5003 bd2 ba1.2k sqft2798 Hidden Forest Ct, Atlanta, GA 30316ActiveMLS ID #10671574, Omar Lyn, Keller Williams Realty Atl. Partners. GAMLS
- $525,0003 bd2 ba1.2k sqft187 Clifton St SE, Atlanta, GA 30317For SaleMLS ID #7733653, Intown Collective, Intown Collective. FMLS GA
- $315,0003 bd2 ba1.2k sqft1735 Alvarado Ter SW, Atlanta, GA 30310ActiveMLS ID #10817441, Leslie J Scott, Capital Investments Realty Inc. GAMLS
- $399,0003 bd2 ba1.8k sqft1594 Beecher St SW, Atlanta, GA 30310For SaleMLS ID #7788965, ANAHIS THORNTON, Keller Williams Realty Atlanta Partners. FMLS GA
