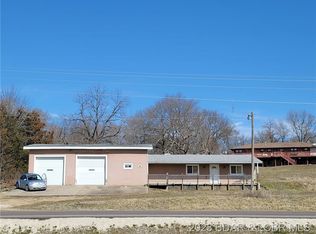
Home & Business! Endless potential meets everyday convenience at this highly visible Hwy 42 location in Brumley. This rare commercial and residential property offers the opportunity to live and work in one place while benefiting from growing highway traffic. The 3-bedroom home features main-level living, an open floor plan with vaulted ceilings, LVP flooring, updated windows, and a modern kitchen with custom cabinetry, tile backsplash, large island, gas stove, and hard-surface countertops. A covered patio, attached carport, and walkout lower level add everyday functionality. The former convenience store includes office space, kitchen area, two half baths, a shower, ample storage, and a large walk-in cooler. Multiple additional outbuildings provide shop, garage, and work space with overhead doors for equipment or vehicle access. Previously operated as a gas station, convenience store, bait shop, deli, and hardware location, this property offers excellent highway frontage with limited nearby competition and increasing traffic. Located in the School of the Osage District and a short drive to Lake of the Ozarks, it’s a versatile live-and-work opportunity.
For sale
$369,900
2001 Highway 42, Brumley, MO 65017
3beds
6,732sqft
Single Family Residence
Built in ----
1.9 Acres Lot
$-- Zestimate®
$55/sqft
$-- HOA
What's special
- 166 days
- 118
- 7
Zillow last checked:
Listing updated:
Listed by:
PEGGY LYNN ALBERS (573)693-7000,
Albers Real Estate Advisors,
KEIDRA D PHELPS 573-434-1997,
Albers Real Estate Advisors
Source: Bagnell Dam AOR,MLS#: 3583611Originating MLS: Bagnell Dam Association Of Realtors
Facts & features
Interior
Bedrooms & bathrooms
- Bedrooms: 3
- Bathrooms: 2
- Full bathrooms: 2
Heating
- Forced Air, Gas, Propane
Cooling
- Central Air
Appliances
- Included: Dishwasher, Disposal, Microwave, Range, Refrigerator, Stove
- Laundry: Washer Hookup, Dryer Hookup
Features
- Built-in Features, Ceiling Fan(s), Custom Cabinets, Pantry, Vaulted Ceiling(s), Walk-In Shower
- Flooring: Luxury Vinyl Plank
- Has basement: Yes
- Has fireplace: No
- Fireplace features: None
Interior area
- Total structure area: 6,732
- Total interior livable area: 6,732 sqft
Property
Parking
- Total spaces: 2
- Parking features: Detached, Garage, Driveway
- Garage spaces: 2
Accessibility
- Accessibility features: Low Threshold Shower
Features
- Levels: Two
- Stories: 2
- Patio & porch: Patio
- Exterior features: Concrete Driveway, Garden, Gravel Driveway, Patio, Storage, Workshop
Lot
- Size: 1.9 Acres
- Features: Gentle Sloping, Outside City Limits
Details
- Additional structures: Greenhouse, Shed(s)
- Parcel number: 159029004007006000
- Zoning description: None
Construction
Type & style
- Home type: SingleFamily
- Architectural style: Two Story
- Property subtype: Single Family Residence
Materials
- Metal Siding, Concrete, Wood Siding
- Foundation: Basement
- Roof: Architectural,Shingle
Condition
- Updated/Remodeled
- Major remodel year: 2023
Utilities & green energy
- Sewer: Lagoon
- Water: Private, Well
- Utilities for property: High Speed Internet Available
Community & HOA
Community
- Features: None
- Subdivision: None
HOA
- Services included: None
Location
- Region: Brumley
Financial & listing details
- Price per square foot: $55/sqft
- Tax assessed value: $119,020
- Annual tax amount: $1,195
- Date on market: 4/22/2026
- Cumulative days on market: 174 days
- Ownership: Fee Simple,
- Road surface type: Asphalt, Paved
Estimated market value
Not available
Estimated sales range
Not available
Not available
Price history
| Date | Event | Price |
|---|---|---|
| 7/20/2026 | Listed for sale | $369,900$55/sqft |
Source: Bagnell Dam AOR #3583611 Report a problem | ||
| 4/14/2026 | Contingent | $369,900$55/sqft |
Source:  LOBR #3583611 Report a problem LOBR #3583611 Report a problem | ||
| 3/7/2026 | Price change | $369,900-1.2%$55/sqft |
Source: LOBR #3583611 Report a problem | ||
| 1/22/2026 | Listed for sale | $374,500+1.8%$56/sqft |
Source: LOBR #3583611 Report a problem | ||
| 8/1/2025 | Listing removed | $367,900$55/sqft |
Source: LOBR #3573100 Report a problem | ||
| 7/15/2025 | Price change | $367,900-0.5%$55/sqft |
Source: LOBR #3573100 Report a problem | ||
| 1/20/2025 | Listed for sale | $369,900-2.7%$55/sqft |
Source: LOBR #3573100 Report a problem | ||
| 10/16/2024 | Listing removed | $380,000$56/sqft |
Source:  NextHome #3563106 Report a problem NextHome #3563106 Report a problem | ||
| 6/12/2024 | Price change | $380,000-2.6%$56/sqft |
Source: NextHome #3563106 Report a problem | ||
| 4/16/2024 | Listed for sale | $390,000$58/sqft |
Source: LOBR #3563106 Report a problem | ||
Public tax history
| Year | Property taxes | Tax assessment |
|---|---|---|
| 2025 | $1,195 +1.7% | $22,620 +3.1% |
| 2024 | $1,175 +2.9% | $21,940 |
| 2023 | $1,142 +6.3% | $21,940 |
| 2022 | $1,074 | $21,940 |
| 2021 | -- | $21,940 +9.2% |
| 2020 | -- | $20,090 +3.8% |
| 2019 | -- | $19,350 |
| 2018 | $1,003 +3.6% | $19,350 -4.5% |
| 2017 | $968 +0.8% | $20,260 |
| 2016 | $960 | $20,260 |
| 2015 | -- | $20,260 -31% |
| 2012 | -- | $29,360 |
Find assessor info on the county website
Monthly payment
Est. payment
Payment breakdown
Explore the cost of this home by adjusting the details. Changes won't be saved.Climate risks
Neighborhood: 65017
Nearby schools
Schools provided by the listing agent
- District: School Of The Osage
Source: Bagnell Dam AOR. This data may not be complete. We recommend contacting the local school district to confirm school assignments for this home.
Similar homes
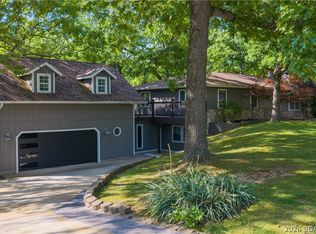
- $399,9004 bd3 ba4k sqft40 Ginny Dr, Linn Creek, MO 65052For Sale
 MLS ID #3587267, ED SCHMIDT-TEAM, EXP Realty, LLC. Bagnell Dam AOR
 - $525,0006 bd3 ba3.4k sqft43 Woodland Point, Linn Creek, MO 65052For Sale
 MLS ID #3589326, Annamarie Hopkins, Ozark Realty. Bagnell Dam AOR
 - $439,9005 bd3 ba3.4k sqft593 Willow Creek Estates Dr, Camdenton, MO 65020For Sale
 MLS ID #3588067, Stacy Shore Shore to Shore LOZ, eXp Realty LLC (LOBR). LOBR
 - $430,0003 bd4 ba3.5k sqft2264 Bittersweet Rd, Lake Ozark, MO 65049For Sale
 MLS ID #3589954, VALERIE ANNE LITTRELL, Real Estate at the Lake. Bagnell Dam AOR
 - $499,0003 bd5 ba4.9k sqft271 Pleasant Knoll Rd, Stoutland, MO 65567For Sale
 MLS ID #26053613, Keshian L Luthy, Century 21 Laclede Realty. MARIS
 - $444,9005 bd3 ba3.8k sqft20020 Richfield Rd, Richland, MO 65556For SaleMLS ID #26047194, Daniela M Horstman, NextHome Team Ellis. MARIS
- $435,9004 bd5 ba3.6k sqft145 N Highway 133, Crocker, MO 65452For SaleMLS ID #26044161, Kelsie Patton, Real Broker LLC. MARIS
