Welcome to this beautifully maintained 3-bedroom, 4-bathroom Lakeview home with a dedicated office and nearly 4,000 sq ft of thoughtfully designed living space. Located in the well-established & meticulously maintained Beacon Pointe subdivision, this home offers fantastic curb appeal, a 3-car garage, & easy access to the community clubhouse, pool, & playground—just a quick stroll away. Inside, the spacious updated kitchen is a true centerpiece, featuring quartz countertops, a stylish tile backsplash, & plenty of room for cooking and entertaining. The impressive primary suite offers a comfortable retreat with an exceptionally large walk-in closet. The lower level is designed for entertaining, complete with a wet bar and additional living space that opens to a screened-in, covered deck—perfect for relaxing and enjoying the beautiful surroundings. Conveniently located close to town and just minutes from some of the Lake of the Ozarks’ most popular attractions, including the famous Strip, this home combines comfort, convenience, and an inviting community atmosphere. With plenty of space for family, guests, and entertaining, this well-cared-for home is ready to welcome its next owners.
For sale
$499,900
1008 Beacon Ridge Dr, Lake Ozark, MO 65049
3beds
3,982sqft
Single Family Residence
Built in 2002
-- sqft lot
$479,000 Zestimate®
$126/sqft
$83/mo HOA
What's special
Quartz countertopsFantastic curb appealExceptionally large walk-in closetSpacious updated kitchenImpressive primary suiteWet barDedicated office
- 40 days
- 965
- 50
Zillow last checked:
Listing updated:
Listed by:
JASON WHITTLE (573)302-2300,
RE/MAX Lake of the Ozarks,
RYAN JEFFREY BECHERER 618-304-7818,
RE/MAX Lake of the Ozarks
Source: Bagnell Dam AOR,MLS#: 3589541Originating MLS: Bagnell Dam Association Of Realtors
Facts & features
Interior
Bedrooms & bathrooms
- Bedrooms: 3
- Bathrooms: 4
- Full bathrooms: 4
Bedroom
- Level: Upper
Bedroom
- Level: Upper
Bathroom
- Level: Upper
Bathroom
- Level: Lower
Den
- Level: Main
Dining room
- Level: Main
Family room
- Level: Lower
Laundry
- Level: Main
Living room
- Level: Main
Storage room
- Level: Lower
Heating
- Electric, Forced Air
Cooling
- Central Air
Appliances
- Included: Dryer, Dishwasher, Disposal, Microwave, Range, Refrigerator, Water Softener Owned, Stove, Washer
Features
- Wet Bar, Ceiling Fan(s), Fireplace, Jetted Tub, Pantry, Cable TV, Unfurnished, Vaulted Ceiling(s), Walk-In Closet(s), Walk-In Shower, Window Treatments
- Flooring: Hardwood, Tile
- Windows: Window Treatments
- Basement: Finished,Walk-Out Access,Full
- Number of fireplaces: 1
- Fireplace features: Electric, One
Interior area
- Total structure area: 3,982
- Total interior livable area: 3,982 sqft
Video & virtual tour
Property
Parking
- Total spaces: 3
- Parking features: Attached, Garage
- Attached garage spaces: 3
Accessibility
- Accessibility features: Low Threshold Shower
Features
- Levels: Two
- Stories: 2
- Patio & porch: Covered, Deck, Open, Patio, Porch, Screened
- Exterior features: Concrete Driveway, Deck, Enclosed Porch, Playground, Patio
- Pool features: Community
- Has view: Yes
- View description: Lake
- Has water view: Yes
- Water view: Lake
- Waterfront features: Lake Privileges
Lot
- Dimensions: 100 x 177 x 141 x 186
- Features: Gentle Sloping, Sloped, Views
Details
- Parcel number: 136013003007082000
- Zoning description: Residential
Construction
Type & style
- Home type: SingleFamily
- Architectural style: Two Story
- Property subtype: Single Family Residence
Materials
- Vinyl Siding
- Foundation: Basement
Condition
- Updated/Remodeled
- Year built: 2002
- Major remodel year: 2020
Utilities & green energy
- Sewer: Public Sewer
- Water: Public
- Utilities for property: Cable Available
Community & HOA
Community
- Features: Clubhouse, Playground, Pool, Community Pool
- Subdivision: Beacon Pointe
HOA
- Has HOA: Yes
- Services included: Other, Reserve Fund, Road Maintenance
- HOA fee: $1,000 annually
Location
- Region: Lake Ozark
Financial & listing details
- Price per square foot: $126/sqft
- Tax assessed value: $417,080
- Annual tax amount: $4,118
- Date on market: 8/26/2026
- Cumulative days on market: 41 days
- Inclusions: All appliances, lower deck furniture, couch & ottoman, main level bar stools.
- Exclusions: Furnishings, decor, French lace drapery in front room, memorabilia and collectibles not included
- Ownership: Fee Simple,
- Road surface type: Asphalt, Paved
Estimated market value
$479,000
$455,000 - $503,000
$3,220/mo
Price history
| Date | Event | Price |
|---|---|---|
| 8/26/2026 | Listed for sale | $499,900$126/sqft |
Source: Bagnell Dam AOR #3589541 Report a problem | ||
| 12/29/2025 | Listing removed | $499,900$126/sqft |
Source:  LOBR #3581165 Report a problem LOBR #3581165 Report a problem | ||
| 10/22/2025 | Listed for sale | $499,900-4.8%$126/sqft |
Source: LOBR #3581165 Report a problem | ||
| 10/21/2025 | Listing removed | $525,000$132/sqft |
Source: LOBR #3578762 Report a problem | ||
| 7/30/2025 | Price change | $525,000-4.5%$132/sqft |
Source: LOBR #3578762 Report a problem | ||
| 7/3/2025 | Listed for sale | $549,900$138/sqft |
Source: LOBR #3578762 Report a problem | ||
| 10/6/2017 | Sold | -- |
Source: Agent Provided Report a problem | ||
Public tax history
| Year | Property taxes | Tax assessment |
|---|---|---|
| 2025 | $4,118 +7.1% | $79,240 +11.9% |
| 2024 | $3,845 +3% | $70,830 |
| 2023 | $3,734 0% | $70,830 |
| 2022 | $3,736 | $70,830 |
| 2021 | -- | $70,830 +38.9% |
| 2020 | -- | $51,000 |
| 2019 | -- | $51,000 |
| 2018 | $2,716 +10.6% | $51,000 +0.9% |
| 2017 | $2,456 +1.2% | $50,540 |
| 2016 | $2,427 | $50,540 |
| 2015 | -- | $50,540 -1.2% |
| 2012 | -- | $51,170 |
| 2011 | -- | $51,170 |
Find assessor info on the county website
Monthly payment
Est. payment
Payment breakdown
Explore the cost of this home by adjusting the details. Changes won't be saved.Climate risks
Neighborhood: 65049
Nearby schools
Schools provided by the listing agent
- District: School Of The Osage
Source: Bagnell Dam AOR. This data may not be complete. We recommend contacting the local school district to confirm school assignments for this home.
- $591,9004 bd4 ba3.1k sqft1006 Beacon Ridge Dr, Lake Ozark, MO 65049Off Market
- $59,9000.44 acres1004 Beacon Ridge Dr, Lake Ozark, MO 65049Lot/Land
- $734,400-- bd4 ba1.8k sqft1009 Beacon Ridge Dr, Lake Ozark, MO 65049Off Market
- $656,900-- bd4 ba1.9k sqft1011 Beacon Ridge Dr, Lake Ozark, MO 65049Off Market
Similar homes
- $499,0004 bd4 ba3.1k sqft21 Jonathan Ct, Lake Ozark, MO 65049For Sale
 MLS ID #10073280, Annamarie Hopkins. JCMLS
 - $489,9004 bd3 ba2.3k sqft11 Trevino Ct, Lake Ozark, MO 65049For Sale
 MLS ID #3588313, Carol Dashiell, Platinum Realty of Missouri LLC. LOBR
 - $474,9003 bd4 ba2.2k sqft305 Thornsberry Rd Unit N, Lake Ozark, MO 65049For Sale
 MLS ID #3587759, ED SCHMIDT-TEAM, EXP Realty, LLC. Bagnell Dam AOR
 - $625,0005 bd4 ba3k sqft352 Duckhead Rd, Lake Ozark, MO 65049For Sale
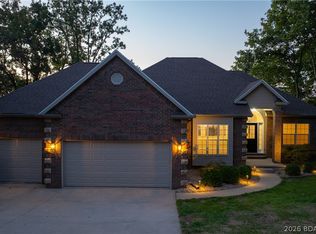 MLS ID #3589940, JEAN-CHRISTOPHE TORRES, Keller Williams L.O. Realty. Bagnell Dam AOR
