Welcome home! Situated on a desirable corner lot, this charming property offers over 1,600 square feet of comfortable living space surrounded by large mature trees that create a private oasis feeling. The main level features a convenient semi-open concept connecting the living room, dining room, kitchen, office area, and a half bath, plus a bedroom and full bathroom on this level. Upstairs, you will find three additional bedrooms and another half bath. The enclosed back porch houses a dedicated laundry space and makes the perfect drop zone for everyday ease. Outside, enjoy relaxing on the covered porch overlooking the partially fenced-in yard or the covered porch on the front as you watch some cars drive by. Parking and hobbies are a breeze with the detached two-car garage and an exceptional heated and cooled workshop equipped with electricity and a connected outdoor tool shed—ideal for woodworking or abundant extra storage.
Active
$163,900
2001 S 14th St, Burlington, IA 52601
4beds
1,658sqft
Single Family Residence
Built in 1900
8,712 Square Feet Lot
$-- Zestimate®
$99/sqft
$-- HOA
What's special
Detached two-car garageEnclosed back porchConnected outdoor tool shedDesirable corner lotDedicated laundry space
- 3 days
- 456
- 37
Likely to sell faster than
Zillow last checked:
Listing updated:
Listed by:
Jon M Salvador 319-759-4932,
Century 21/Property Professionals
Source: NoCoast MLS as distributed by MLS GRID,MLS#: 6343505
Facts & features
Interior
Bedrooms & bathrooms
- Bedrooms: 4
- Bathrooms: 3
- Full bathrooms: 1
- 1/2 bathrooms: 2
Dining room
- Description: Informal Dining Room
Heating
- Forced Air
Cooling
- Central Air
Appliances
- Included: Range, Dishwasher, Refrigerator, Washer, Dryer
Features
- Basement: Partial,Sump Pump,Concrete,Stone/Rock,Unfinished
- Has fireplace: No
- Common walls with other units/homes: 0
Interior area
- Total interior livable area: 1,658 sqft
Video & virtual tour
Property
Parking
- Total spaces: 2
- Parking features: Concrete, Garage Door Opener
- Garage spaces: 2
Features
- Levels: One and One Half
- Fencing: Partial
Lot
- Size: 8,712 Square Feet
- Dimensions: 80 x 108
- Features: Corner Lot
Details
- Additional structures: Workshop
- Parcel number: 1608333019
- Zoning: Residential-Single Family
Construction
Type & style
- Home type: SingleFamily
- Property subtype: Single Family Residence
Materials
- Vinyl Siding
- Roof: Shingle
Condition
- Year built: 1900
Utilities & green energy
- Sewer: Public Sewer
- Water: Public
Community & HOA
Community
- Subdivision: GILBERT HEDGE CO
HOA
- Has HOA: No
Location
- Region: Burlington
Financial & listing details
- Price per square foot: $99/sqft
- Tax assessed value: $137,700
- Annual tax amount: $2,526
- Date on market: 10/8/2026
- Cumulative days on market: 4 days
- Road surface type: Paved
Estimated market value
Not available
Estimated sales range
Not available
Not available
Price history
| Date | Event | Price |
|---|---|---|
| 10/8/2026 | Listed for sale | $163,900+248.7%$99/sqft |
Source:  NoCoast MLS as distributed by MLS GRID #6343505 Report a problem NoCoast MLS as distributed by MLS GRID #6343505 Report a problem | ||
| 9/26/1995 | Sold | $47,000$28/sqft |
Source: Agent Provided Report a problem | ||
Public tax history
| Year | Property taxes | Tax assessment |
|---|---|---|
| 2025 | $2,306 +14.7% | $137,700 +6.8% |
| 2024 | $2,010 -0.5% | $128,900 |
| 2023 | $2,020 -1.4% | $128,900 +17.6% |
| 2022 | $2,048 -7.2% | $109,600 |
| 2021 | $2,208 +0.9% | $109,600 |
| 2020 | $2,188 +23.5% | $109,600 |
| 2019 | $1,772 +0.1% | $109,600 +28.2% |
| 2018 | $1,770 | $85,500 +4.1% |
| 2017 | $1,770 +6% | $82,100 |
| 2016 | $1,670 | $82,100 |
| 2015 | $1,670 -1.3% | $82,100 +11.7% |
| 2014 | $1,692 +21.4% | $73,500 |
| 2013 | $1,394 +0.3% | -- |
| 2012 | $1,390 +1% | -- |
| 2011 | $1,376 +1.5% | -- |
| 2010 | $1,356 | -- |
Find assessor info on the county website
Monthly payment
Est. payment
Payment breakdown
Explore the cost of this home by adjusting the details. Changes won't be saved.Climate risks
Neighborhood: 52601
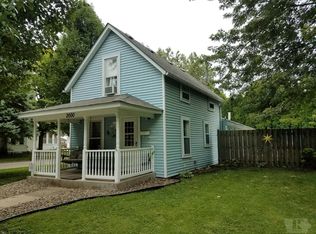
Similar homes
- $199,9004 bd3 ba2.1k sqft156 Crestview Dr, Burlington, IA 52601Active
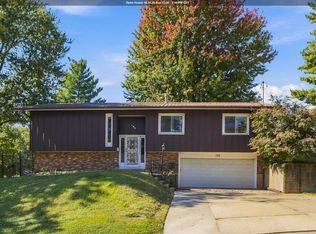 MLS ID #6343552, Amber Mason, Century 21/Property Professionals. NoCoast MLS as distributed by MLS GRID
 - $165,0003 bd2 ba1.4k sqft834 S Leebrick St, Burlington, IA 52601Active - Contingent
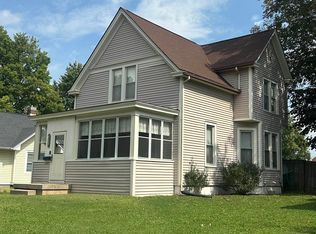 MLS ID #6342837, Danielle Delzell-Cary, RE/MAX Real Estate Specialists. NoCoast MLS as distributed by MLS GRID
 - $148,0003 bd1 ba1.1k sqft809 Hedge Ave, Burlington, IA 52601Active
 MLS ID #6343349, Gwen R Wixom, Century 21/Property Professionals. NoCoast MLS as distributed by MLS GRID
 - $209,0004 bd3 ba2k sqft1001 S Leebrick St, Burlington, IA 52601Active
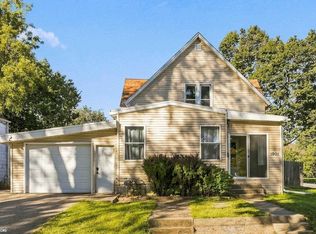 MLS ID #6343462, Rachel Griffel, Ruhl & Ruhl, REALTORS. NoCoast MLS as distributed by MLS GRID
