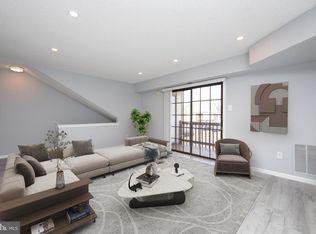
Welcome to 20016 Clark Ct, a beautifully presented residence in the sought-after Tapestry community of Southampton, offering a rare combination of style, flexibility, and low-maintenance living within the award-winning Council Rock School District. The main level features an open, airy layout with a seamless connection between the kitchen, dining, and living areas. The kitchen is designed with both function and entertaining in mind, offering generous cabinetry, ample counter space, a large peninsula with seating, and a direct sightline into the living space. Just beyond, sliding glass doors open to a private balcony overlooking a tranquil open-space setting — an ideal place to enjoy morning coffee or unwind at the end of the day. Upstairs, the expansive loft creates an impressive second living area and is highlighted by a fireplace that adds warmth and character. A separate adjoining room provides even more versatility and is well suited for a private office, guest space, dressing room, or additional sleeping area. The home also features an updated bath, in-unit laundry, and a thoughtfully designed layout that makes the space feel considerably larger than a traditional one-bedroom condo. Residents of Tapestry enjoy access to desirable community amenities including a swimming pool, tennis courts, and basketball courts, all while being conveniently located near parks, shopping, dining, and major roadways. Sophisticated, flexible, and ideally located, 20016 Clark Ct offers an appealing lifestyle with the added benefit of a private balcony, loft, fireplace, and bonus room rarely found at this price point.
For sale
Price cut: $10K (8/30)
$369,000
20016 Clark Ct, Holland, PA 18966
2beds
--sqft
Condominium
Built in 1987
-- sqft lot
$364,400 Zestimate®
$--/sqft
$130/mo HOA
What's special
Sliding glass doorsIn-unit laundryAmple counter spaceOpen airy layoutLarge peninsula with seatingGenerous cabinetryUpdated bath
- 15 days
- 492
- 29
Zillow last checked:
Listing updated:
Listed by:
Yan Levshits 267-546-8363,
Tri-State Home Realty, LLC (267) 546-8363
Source: Bright MLS,MLS#: PABU2129190
Facts & features
Interior
Bedrooms & bathrooms
- Bedrooms: 2
- Bathrooms: 1
- Full bathrooms: 1
- Main level bathrooms: 1
- Main level bedrooms: 1
Rooms
- Room types: Living Room, Dining Room, Primary Bedroom, Kitchen, Family Room, Bedroom 1
Primary bedroom
- Level: Upper
- Area: 0 Square Feet
- Dimensions: 0 X 0
Primary bedroom
- Level: Unspecified
Bedroom 1
- Level: Upper
- Area: 0 Square Feet
- Dimensions: 0 X 0
Dining room
- Level: Main
- Area: 0 Square Feet
- Dimensions: 0 X 0
Family room
- Level: Main
- Area: 0 Square Feet
- Dimensions: 0 X 0
Kitchen
- Features: Kitchen - Electric Cooking
- Level: Main
- Area: 0 Square Feet
- Dimensions: 0 X 0
Living room
- Level: Main
- Area: 0 Square Feet
- Dimensions: 0 X 0
Heating
- Heat Pump, Electric
Cooling
- Central Air, Electric
Appliances
- Included: Electric Water Heater
- Laundry: Main Level, In Unit
Features
- Dining Area
- Flooring: Laminate, Ceramic Tile
- Has basement: No
- Number of fireplaces: 1
Interior area
- Total structure area: 0
- Finished area above ground: 0
- Finished area below ground: 0
Property
Parking
- Parking features: Parking Lot
Accessibility
- Accessibility features: None
Features
- Levels: One and One Half
- Stories: 1.5
- Exterior features: Balcony
- Pool features: Community
Lot
- Features: Corner Lot, Wooded
Details
- Additional structures: Above Grade, Below Grade
- Parcel number: 3106736870400B
- Zoning: R3
- Special conditions: Standard
Construction
Type & style
- Home type: Condo
- Architectural style: Contemporary
- Property subtype: Condominium
- Attached to another structure: Yes
Materials
- Frame
- Foundation: Concrete Perimeter
Condition
- Very Good,Excellent
- New construction: No
- Year built: 1987
Utilities & green energy
- Sewer: Public Sewer
- Water: Public
Community & HOA
Community
- Condo and coop fee: $130 monthly
- Subdivision: Tapestry
HOA
- Has HOA: No
- Amenities included: Pool, Basketball Court, Tot Lots/Playground, Tennis Court(s)
- Services included: Common Area Maintenance, Maintenance Structure, Management, Pool(s), Snow Removal, Trash
- HOA name: Tapestry
Location
- Region: Holland
- Municipality: NORTHAMPTON TWP
Financial & listing details
- Tax assessed value: $18,160
- Annual tax amount: $3,902
- Date on market: 8/19/2026
- Listing agreement: Exclusive Right To Sell
- Inclusions: All Appliances On Site
- Ownership: Condominium
Estimated market value
$364,400
$346,000 - $383,000
$2,013/mo
Price history
| Date | Event | Price |
|---|---|---|
| 8/30/2026 | Price change | $369,000-2.6% |
Source:  Bright MLS #PABU2129190 Report a problem Bright MLS #PABU2129190 Report a problem | ||
| 8/19/2026 | Listed for sale | $379,000+46.3% |
Source: Bright MLS #PABU2129190 Report a problem | ||
| 3/24/2021 | Listing removed | -- |
Source: Owner Report a problem | ||
| 3/6/2009 | Listing removed | $259,000 |
Source: Owner Report a problem | ||
| 1/23/2009 | Listed for sale | $259,000+23.9% |
Source: Owner Report a problem | ||
| 8/12/2005 | Sold | $209,000+29.4% |
Source: Public Record Report a problem | ||
| 4/14/2003 | Sold | $161,500+70% |
Source: Public Record Report a problem | ||
| 9/16/1998 | Sold | $95,000 |
Source: Public Record Report a problem | ||
Public tax history
| Year | Property taxes | Tax assessment |
|---|---|---|
| 2025 | $3,645 +2.3% | $18,160 |
| 2024 | $3,563 +8.1% | $18,160 |
| 2023 | $3,297 +0.9% | $18,160 |
| 2022 | $3,266 +3.3% | $18,160 |
| 2021 | $3,163 +2.3% | $18,160 |
| 2020 | $3,092 +6.4% | $18,160 |
| 2018 | $2,907 +4% | $18,160 |
| 2017 | $2,795 +30.7% | $18,160 |
| 2016 | $2,139 | $18,160 |
| 2015 | -- | $18,160 |
| 2014 | -- | $18,160 |
| 2013 | -- | $18,160 |
| 2012 | -- | $18,160 |
| 2011 | -- | $18,160 |
| 2010 | -- | $18,160 |
| 2009 | -- | $18,160 |
| 2008 | -- | $18,160 |
| 2007 | -- | $18,160 |
| 2006 | -- | $18,160 |
| 2005 | -- | $18,160 +300% |
| 2004 | -- | $4,540 |
| 2003 | -- | $4,540 |
| 2002 | -- | $4,540 |
| 2000 | -- | $4,540 |
Find assessor info on the county website
Monthly payment
Est. payment
Payment breakdown
Explore the cost of this home by adjusting the details. Changes won't be saved.Climate risks
Neighborhood: 18966
Nearby schools
Schools provided by the listing agent
- High: Council Rock High School South
- District: Council Rock
Source: Bright MLS. This data may not be complete. We recommend contacting the local school district to confirm school assignments for this home.

Similar homes
- $374,1002 bd2 ba-- sqft1408 Clark Ct, Southampton, PA 18966For Sale
 MLS ID #PABU2121730, Kate Grzymala, Realty Mark Associates. Bright MLS
 - $395,0002 bd3 ba1.4k sqft367 Independence Dr, Holland, PA 18966For Sale
 MLS ID #PABU2129084, Susan Koch, BHHS Fox & Roach -Yardley/Newtown. Bright MLS
 - $350,0002 bd2 ba1.1k sqft3703 Bennett Pl, Holland, PA 18966For Sale
 MLS ID #PABU2129722, Jane Andrews, Coldwell Banker Hearthside. Bright MLS
 - $345,0002 bd2 ba1.1k sqft2303 Bennett Pl, Holland, PA 18966For Sale
 MLS ID #PABU2120014, Sherry Lamelza, Coldwell Banker Hearthside-Doylestown. Bright MLS
 - $420,0003 bd2 ba1.6k sqft950 Madison Ave, Southampton, PA 18966For SaleMLS ID #PABU2129776, Sean Ryan, Better Homes Regional Realty. Bright MLS
- $359,7992 bd2 ba971 sqft1302 Diamond Dr, Newtown, PA 18940For SaleMLS ID #PABU2128870, Daniel Lacey, Real/Pro Real Estate LLC. Bright MLS
- $299,0001 bd1 ba761 sqft11011 Bennett Pl, Holland, PA 18966For SaleMLS ID #PABU2126918, George Sengpiel, George Sengpiel & Associates. Bright MLS
- $429,9005 bd3 ba2.6k sqft1535 Fieldwood Rd, Southampton, PA 18966For SaleMLS ID #PABU2116584, Lisa Konopka, Opus Elite Real Estate. Bright MLS
- $305,0002 bd1 ba-- sqft805 Society Pl, Newtown, PA 18940For SaleMLS ID #PABU2130532, Joseph Bograd, Elite Realty Group Unl. Inc.. Bright MLS
- $379,9002 bd2 ba1.1k sqft2605 Brookhaven Dr, Yardley, PA 19067For SaleMLS ID #PABU2127998, Kim Rock, Keller Williams Real Estate-Langhorne. Bright MLS
- $289,0002 bd1 ba980 sqft301 Steamboat Sta, Southampton, PA 18966For SaleMLS ID #PABU2129694, Justine Vogel-Nye, Realty One Group Supreme. Bright MLS
- $339,0002 bd2 ba1.1k sqft57 Oakridge Dr, Langhorne, PA 19047For SaleMLS ID #PABU2129172, Yan Levshits, Tri-State Home Realty, LLC. Bright MLS
- $375,0002 bd1 ba963 sqft2211 Society Pl, Newtown, PA 18940For SaleMLS ID #PABU2127548, Mary Dwyer, BHHS Fox & Roach -Yardley/Newtown. Bright MLS
- $280,0001 bd1 ba933 sqft41021 Coopers Pl, Holland, PA 18966For SaleMLS ID #PABU2126254, Joel Gruenke, EXP Realty, LLC. Bright MLS
- $359,9003 bd2 ba2k sqft36 Shadywood Rd, Levittown, PA 19056For SaleMLS ID #PABU2130188, Robin Kemmerer, Robin Kemmerer Associates Inc. Bright MLS
- $365,0002 bd2 ba1.5k sqft669 Rose Hollow Dr #A, Morrisville, PA 19067For SaleMLS ID #PABU2126944, Alex Bosak, Keller Williams Real Estate-Langhorne. Bright MLS
- $359,9002 bd2 ba1.4k sqft4302 Centennial Sta, Warminster, PA 18974For SaleMLS ID #PABU2128428, Frank Faber, Faber Realty Inc. Bright MLS
- $275,0002 bd2 ba1k sqft508 Steamboat Sta, Southampton, PA 18966For SaleMLS ID #PABU2128612, Kevin Weingarten, RE/MAX Centre Realtors. Bright MLS
- $364,9002 bd2 ba1.4k sqft9302 Centennial Sta, Warminster, PA 18974For SaleMLS ID #PABU2124642, Frank Faber, Faber Realty Inc. Bright MLS
- $355,0002 bd2 ba1.1k sqftSociety Place, Newtown, PA 18940For SaleMLS ID #PABU2121052, Joseph Ramagli, Opus Elite Real Estate. Bright MLS
