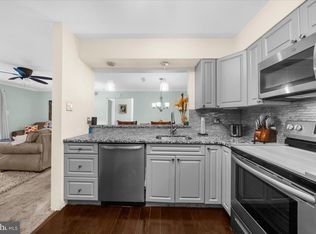
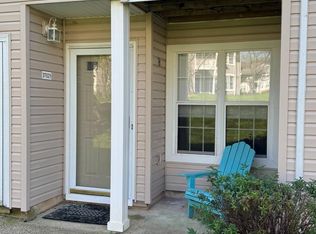
Welcome to this beautifully updated ground-level 2-bedroom condo in Signal Hill Condos, located within the desirable Village Shires community. Offering convenient one-level living and private access from the parking lot directly to the rear patio and sliding glass door, this home is both comfortable and functional. Upon entering, you are greeted by a welcoming foyer with a coat closet and a spacious living room featuring a utility closet for additional storage. Luxury vinyl plank flooring flows seamlessly throughout the living room, dining room, and kitchen. The open-concept dining area provides a natural connection between the living room and newly renovated kitchen, which features quartz countertops, stainless steel appliances, abundant cabinetry, tile backsplash, pantry, and a convenient breakfast bar—perfect for casual dining or additional meal-prep space. The spacious primary bedroom offers two generous closets, providing plenty of storage, along with windows that fill the room with natural light. The second bedroom features a closet and the convenience of an in-unit washer and dryer. The full bathroom has been freshly painted and includes tile flooring, a single-bowl vanity with ample counter space, and a tub/shower combination. Enjoy all that Village Shires has to offer, including a community pool, clubhouse, tennis courts, and basketball courts. The convenient location is within walking distance of restaurants and shopping, while nearby roads provide easy access to Newtown and surrounding areas. With its desirable ground-level location, private patio access, updated kitchen, new flooring, and community amenities, this condo is ready to welcome its next owner.
For sale
Price cut: $10K (10/19)
$310,000
267 E Village Rd, Holland, PA 18966
2beds
--sqft
Condominium
Built in 1981
-- sqft lot
$306,500 Zestimate®
$--/sqft
$227/mo HOA
What's special
Private patio accessQuartz countertopsNewly renovated kitchenIn-unit washer and dryerDesirable ground-level locationTile backsplashAbundant cabinetry
- 26 days
- 975
- 75
Zillow last checked:
Listing updated:
Listed by:
Kathleen Wolfgang 610-283-9428,
Keller Williams Real Estate -Exton 6103634300,
Co-Listing Agent: Kelsey M Wolfgang 484-832-5910,
Keller Williams Real Estate -Exton
Source: Bright MLS,MLS#: PABU2132668
Facts & features
Interior
Bedrooms & bathrooms
- Bedrooms: 2
- Bathrooms: 1
- Full bathrooms: 1
- Main level bathrooms: 1
- Main level bedrooms: 2
Rooms
- Room types: Living Room, Dining Room, Primary Bedroom, Bedroom 2, Kitchen
Primary bedroom
- Level: Main
- Area: 165 Square Feet
- Dimensions: 11 X 15
Bedroom 2
- Level: Main
- Area: 81 Square Feet
- Dimensions: 9 X 9
Dining room
- Level: Main
- Area: 120 Square Feet
- Dimensions: 10 X 12
Kitchen
- Level: Main
- Area: 156 Square Feet
- Dimensions: 13 X 12
Living room
- Level: Main
- Area: 208 Square Feet
- Dimensions: 13 X 16
Heating
- Forced Air, Electric
Cooling
- Central Air, Electric
Appliances
- Included: Microwave, Dryer, Oven/Range - Electric, Refrigerator, Stainless Steel Appliance(s), Dishwasher, Washer, Electric Water Heater
- Laundry: In Unit
Features
- Has basement: No
- Has fireplace: No
Interior area
- Total structure area: 0
- Finished area above ground: 0
- Finished area below ground: 0
Property
Parking
- Parking features: Parking Lot
Accessibility
- Accessibility features: None
Features
- Levels: One
- Stories: 1
- Exterior features: Sidewalks, Street Lights, Tennis Court(s)
- Pool features: Community
Details
- Additional structures: Above Grade, Below Grade
- Parcel number: 31082001134
- Zoning: R3
- Special conditions: Standard
Construction
Type & style
- Home type: Condo
- Property subtype: Condominium
- Attached to another structure: Yes
Materials
- Masonry
Condition
- New construction: No
- Year built: 1981
Utilities & green energy
- Sewer: Public Sewer
- Water: Public
Community & HOA
Community
- Condo and coop fee: $227 monthly
- Subdivision: Village Shires
HOA
- Has HOA: No
- Amenities included: Basketball Court, Pool, Tennis Court(s)
- Services included: Common Area Maintenance, Maintenance Grounds, Pool(s), Snow Removal, Trash, Maintenance Structure
- HOA name: Village Shires Community Association
Location
- Region: Holland
- Municipality: NORTHAMPTON TWP
Financial & listing details
- Tax assessed value: $15,680
- Annual tax amount: $3,369
- Date on market: 10/1/2026
- Listing agreement: Exclusive Right To Sell
- Inclusions: Washer, Dryer And Kitchen Refrigerator
- Ownership: Condominium
Estimated market value
$306,500
$291,000 - $322,000
$2,134/mo
Price history
| Date | Event | Price |
|---|---|---|
| 10/19/2026 | Price change | $310,000-3.1% |
Source:  Bright MLS #PABU2132668 Report a problem | ||
| 10/1/2026 | Listed for sale | $320,000+73% |
Source: Bright MLS #PABU2132668 Report a problem | ||
| 8/4/2020 | Sold | $185,000-2.1% |
Source: Public Record Report a problem | ||
| 7/1/2020 | Pending sale | $189,000 |
Source: RE/MAX Elite #PABU498534 Report a problem | ||
| 6/24/2020 | Price change | $189,000-5.5% |
Source: RE/MAX Elite #PABU498534 Report a problem | ||
| 6/9/2020 | Listed for sale | $199,999+25.8% |
Source: RE/MAX Elite #PABU498534 Report a problem | ||
| 12/31/2014 | Sold | $159,000 |
Source: Public Record Report a problem | ||
| 10/28/2014 | Price change | $159,000+0.6% |
Source: Doylestown Regional Realty #6476144 Report a problem | ||
| 10/23/2014 | Listed for sale | $158,000+45.1% |
Source: Doylestown Regional Realty #6476144 Report a problem | ||
| 4/12/2002 | Sold | $108,900+50.7% |
Source: Public Record Report a problem | ||
| 11/13/1998 | Sold | $72,250+14.7% |
Source: Public Record Report a problem | ||
| 11/28/1994 | Sold | $63,000 |
Source: Public Record Report a problem | ||
Public tax history
| Year | Property taxes | Tax assessment |
|---|---|---|
| 2026 | $3,290 +4.5% | $15,680 |
| 2025 | $3,147 +2.3% | $15,680 |
| 2024 | $3,077 +8.1% | $15,680 |
| 2023 | $2,846 +0.9% | $15,680 |
| 2022 | $2,820 +3.3% | $15,680 |
| 2021 | $2,731 +2.3% | $15,680 |
| 2020 | $2,670 +6.4% | $15,680 |
| 2018 | $2,510 +4% | $15,680 |
| 2017 | $2,413 +30.7% | $15,680 |
| 2016 | $1,847 | $15,680 |
| 2015 | -- | $15,680 |
| 2014 | -- | $15,680 |
| 2013 | -- | $15,680 |
| 2012 | -- | $15,680 |
| 2011 | -- | $15,680 |
| 2010 | -- | $15,680 |
| 2009 | -- | $15,680 |
| 2008 | -- | $15,680 |
| 2007 | -- | $15,680 |
| 2006 | -- | $15,680 |
| 2005 | -- | $15,680 +300% |
| 2004 | -- | $3,920 |
| 2003 | -- | $3,920 |
| 2002 | -- | $3,920 |
| 2000 | -- | $3,920 |
Find assessor info on the county website
Monthly payment
Est. payment
Payment breakdown
Explore the cost of this home by adjusting the details. Changes won't be saved.Climate risks
Neighborhood: 18966
Nearby schools
Schools provided by the listing agent
- District: Council Rock
Source: Bright MLS. This data may not be complete. We recommend contacting the local school district to confirm school assignments for this home.


Similar homes
- $275,0001 bd1 ba-- sqft13023 Bennett Pl, Holland, PA 18966For Sale

 MLS ID #PABU2133668, jennifer beck, Honest Real Estate. Bright MLS
- $310,0002 bd2 ba1.1k sqft748 E Parker St, Langhorne, PA 19047For Sale
 MLS ID #PABU2134200, Cinnamon Boffa, RE/MAX Realty Services-Bensalem. Bright MLS
- $264,9001 bd1 ba-- sqft37021 Bennett Pl, Holland, PA 18966For Sale
 MLS ID #PABU2133682, Andrew Himes, BHHS Fox & Roach-Collegeville. Bright MLS
- $435,0003 bd2 ba1.5k sqft3246 Durham Pl, Southampton, PA 18966For Sale
 MLS ID #PABU2133012, Cathy Shultz, RE/MAX Centre Realtors. Bright MLS
- $359,0002 bd1 ba-- sqft20016 Clark Ct, Holland, PA 18966For SaleMLS ID #PABU2129190, Yan Levshits, Tri-State Home Realty, LLC. Bright MLS
- $364,8002 bd2 ba-- sqft1408 Clark Ct, Southampton, PA 18966For SaleMLS ID #PABU2121730, Kate Grzymala, Realty Mark Associates. Bright MLS
- $460,0004 bd3 ba1.9k sqft115 Mulberry Dr, Holland, PA 18966For SaleMLS ID #PABU2132690, Mila Vyatkina, Weichert, Realtors - Cornerstone. Bright MLS
- $262,5001 bd1 ba761 sqft11011 Bennett Pl, Holland, PA 18966For SaleMLS ID #PABU2126918, George Sengpiel, George Sengpiel & Associates. Bright MLS
- $289,0002 bd1 ba980 sqft301 Steamboat Sta, Southampton, PA 18966For SaleMLS ID #PABU2129694, Justine Vogel-Nye, Realty One Group Supreme. Bright MLS
- $339,7992 bd2 ba971 sqft1302 Diamond Dr, Newtown, PA 18940For SaleMLS ID #PABU2128870, Daniel Lacey, Real/Pro Real Estate LLC. Bright MLS
- $459,9003 bd3 ba1.5k sqft3140 Sheffield Pl, Holland, PA 18966For SaleMLS ID #PABU2127942, Alex Neff, BHHS Fox & Roach -Yardley/Newtown. Bright MLS
- $299,9002 bd2 ba-- sqft741 Sparrow Ln #A2, Langhorne, PA 19047For SaleMLS ID #PABU2130720, Maureen Jones, VRA Realty. Bright MLS
- $374,9002 bd2 ba1k sqft7 Parkview Cir, Holland, PA 18966For SaleMLS ID #PABU2131350, Lisa Cotton, Palmer Mack Real Estate Services. Bright MLS
- $289,9002 bd1 ba-- sqft704 Steamboat Sta, Southampton, PA 18966For SaleMLS ID #PABU2120156, Edward Kent, Homestarr Realty. Bright MLS
- $365,0002 bd1 ba-- sqft11305 Cornerstone Dr, Yardley, PA 19067For SaleMLS ID #PABU2134172, Maria Capuano, BHHS Fox & Roach -Yardley/Newtown. Bright MLS
- $325,0003 bd2 ba1k sqft953 Independence Rd, Warminster, PA 18974For SaleMLS ID #PABU2133646, Tricia Hall, Keller Williams Real Estate - Newtown. Bright MLS
- $299,9003 bd1 ba1k sqft632 Parkview Ave, Penndel, PA 19047For SaleMLS ID #PABU2134204, Eric Wenger, Roc Hous Real Estate LLC. Bright MLS
- $429,9003 bd2 ba1.6k sqft809 Cybus Way, Southampton, PA 18966For SaleMLS ID #PABU2130198, Pam Vollrath, RE/MAX Centre Realtors. Bright MLS
- $365,0002 bd1 ba-- sqft1314 Society Pl, Newtown, PA 18940For SaleMLS ID #PABU2132928, Herb Marizy, RE/MAX Properties - Newtown. Bright MLS
