Welcome to Tamerlane, Village Shires finest condominium complex. Original owner is offering this 2nd floor 1 bedroom unit. Quiet enjoyment of your home, no neighbors above and the living room has vaulted ceilings for a spacious and much more open feel. Condo features a large living room, sliding glass doors (under 6 years old) lead to a rebuilt balcony and outside storage closet. Views are of other homes but private with the association maintained lawns and trees. Kitchen is older but clean and everything works. Refrigerator is 1 year old with icemaker. Walls recently painted neutral in the kitchen. Small hallway opens into a good sized bedroom with double windows for plenty of natural light. Large walk-in closet for ample storage. A pull down stairs leads to a partially floored attic for seasonal storage, something the first floor units lack and adds to the livability of this unit. Hallway contains the stacked front load washer and dryer, both are under 3 years old and sit behind the bi-fold doors. Bathroom is original and could use some updating, but everything is clean and works. HVAC was replaced July 2025 with a 10 year limited warranty. With some modest updating, this condo can be truly special, providing a peaceful and enjoyable space with ample storage. Village Shires offers fantastic amenities, the community pool is a 2 minute walk away, and always has a space to recline or sit, meet your neighbors or watch everyone play. Tennis, basketball, tot lots, or simply walk the many areas if you please. There are 3 pools and 2 clubhouses for your use if you want to host a family event. This low-maintenance condo offers exceptional value in the sought after Council Rock Schools, know for its top rated academics. Close to Newtown, under 10 minute drive to many restaurants, bars, grocery stores, shops and conveniences. Worry free with the fees covering trash, lawn care, snow removal and and active grounds crew to keep everything clean and working.
For sale
$299,000
11011 Bennett Pl, Holland, PA 18966
1beds
761sqft
:
Get pre-qualified$2,109/mo
Condominium
Built in 1986
-- sqft lot
$-- Zestimate®
$393/sqft
$150/mo HOA
What's special
Outside storage closetRebuilt balcony
- 3 days |
- 191 |
- 7 |
Zillow last checked:
Listing updated:
Listed by:
George Sengpiel 215-757-7601,
George Sengpiel & Associates 2157577601
Source: Bright MLS,MLS#: PABU2126918
Facts & features
Interior
Bedrooms & bathrooms
- Bedrooms: 1
- Bathrooms: 1
- Full bathrooms: 1
- Main level bathrooms: 1
- Main level bedrooms: 1
Basement
- Area: 0
Heating
- Heat Pump, Electric
Cooling
- Central Air, Electric
Appliances
- Included: Microwave, Dishwasher, Built-In Range, ENERGY STAR Qualified Refrigerator, Electric Water Heater
- Laundry: Washer In Unit, Dryer In Unit, In Unit
Features
- Attic, Cathedral Ceiling(s), Dry Wall
- Flooring: Carpet
- Windows: Double Hung
- Has basement: No
- Has fireplace: No
- Common walls with other units/homes: 2+ Common Walls
Interior area
- Total structure area: 761
- Total interior livable area: 761 sqft
- Finished area above ground: 761
- Finished area below ground: 0
Property
Parking
- Parking features: Unassigned, Parking Lot
Accessibility
- Accessibility features: None
Features
- Levels: One
- Stories: 1
- Pool features: Community
Details
- Additional structures: Above Grade, Below Grade
- Parcel number: 31036195006004
- Zoning: R3
- Special conditions: Standard
Construction
Type & style
- Home type: Condo
- Property subtype: Condominium
- Attached to another structure: Yes
Materials
- Frame
- Roof: Shingle
Condition
- New construction: No
- Year built: 1986
Details
- Builder model: Essex II
- Builder name: Gigliotti
Utilities & green energy
- Electric: 100 Amp Service
- Sewer: Public Sewer
- Water: Public
- Utilities for property: Cable Connected, Broadband
Community & HOA
Community
- Condo and coop fee: $150 monthly
- Subdivision: Tamerlane
HOA
- Has HOA: No
- Amenities included: Basketball Court, Clubhouse, Pool, Tennis Court(s), Tot Lots/Playground
- Services included: Common Area Maintenance, Maintenance Structure, Maintenance Grounds, Management, Road Maintenance, Snow Removal, Trash
- HOA name: Village Shires
Location
- Region: Holland
- Municipality: NORTHAMPTON TWP
Financial & listing details
- Price per square foot: $393/sqft
- Tax assessed value: $12,240
- Annual tax amount: $2,567
- Date on market: 7/21/2026
- Listing agreement: Exclusive Right To Sell
- Listing terms: Conventional,FHA,VA Loan
- Inclusions: Refrigerator, Washer And Dryer, In As-is Condition At The Time Of Settlement
- Ownership: Condominium
Estimated market value
Not available
Estimated sales range
Not available
Not available
Price history
| Date | Event | Price |
|---|---|---|
| 7/21/2026 | Listed for sale | $299,000$393/sqft |
Source:  Bright MLS #PABU2126918 Report a problem Bright MLS #PABU2126918 Report a problem | ||
Public tax history
| Year | Property taxes | Tax assessment |
|---|---|---|
| 2025 | $2,457 +2.3% | $12,240 |
| 2024 | $2,402 +8.1% | $12,240 |
| 2023 | $2,222 +0.9% | $12,240 |
| 2022 | $2,202 +3.3% | $12,240 |
| 2021 | $2,132 +2.3% | $12,240 |
| 2020 | $2,084 +6.4% | $12,240 |
| 2018 | $1,959 +4% | $12,240 |
| 2017 | $1,884 +30.7% | $12,240 |
| 2016 | $1,442 | $12,240 |
| 2015 | -- | $12,240 |
| 2014 | -- | $12,240 |
| 2013 | -- | $12,240 |
| 2012 | -- | $12,240 |
| 2011 | -- | $12,240 |
| 2010 | -- | $12,240 |
| 2009 | -- | $12,240 |
| 2008 | -- | $12,240 |
| 2007 | -- | $12,240 |
| 2006 | -- | $12,240 |
| 2005 | -- | $12,240 +300% |
| 2004 | -- | $3,060 |
| 2003 | -- | $3,060 |
| 2002 | -- | $3,060 |
| 2000 | -- | $3,060 |
Find assessor info on the county website
Monthly payment
Est. payment
Payment breakdown
Explore the cost of this home by adjusting the details. Changes won't be saved.Climate risks
Neighborhood: Village Shires
Nearby schools
GreatSchools rating
- 7/10Rolling Hills El SchoolGrades: K-6Distance: 0.3 mi
- 7/10Holland Middle SchoolGrades: 7-8Distance: 0.8 mi
- 10/10Council Rock High School SouthGrades: 9-12Distance: 0.9 mi
Schools provided by the listing agent
- High: Coucil Rk
- District: Council Rock
Source: Bright MLS. This data may not be complete. We recommend contacting the local school district to confirm school assignments for this home.
- $259,4001 bd1 ba733 sqft1109 Bennett Pl, Holland, PA 18966Off Market
- $371,0002 bd2 ba1k sqft11013 Bennett Pl, Holland, PA 18966Off Market

- $261,4001 bd1 ba733 sqft11023 Bennett Pl, Holland, PA 18966Off Market
- $310,5001 bd1 ba1k sqft1105 Bennett Pl, Holland, PA 18966Off Market
- $279,3001 bd1 ba761 sqft11021 Bennett Pl, Holland, PA 18966Off Market
- $342,8002 bd2 ba1.1k sqft11015 Bennett Pl, Holland, PA 18966Off Market
- $2,0002 bd2 ba1.1k sqft11017 Bennett Pl, Holland, PA 18966For Rent
- $321,1002 bd1 ba968 sqft1101 Bennett Pl, Holland, PA 18966Off Market
A local agent can set up tours, give advice and negotiate with sellers.
A local lender can help you make sure your offer is ready when you are.
Similar homes
- $375,0002 bd2 ba1.1k sqft2303 Bennett Pl, Holland, PA 18966For Sale

 MLS ID #PABU2120014, Sherry Lamelza, Coldwell Banker Hearthside-Doylestown. Bright MLS
 - $284,9001 bd1 ba888 sqft30 Belmont Sta, Southampton, PA 18966For Sale
 MLS ID #PABU2126170, Julia Costello, RE/MAX 2000. Bright MLS
 - $279,9002 bd2 ba1k sqft301 Byberry Rd APT F15, Philadelphia, PA 19116For Sale
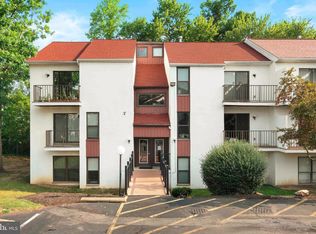 MLS ID #PAPH2652120, Joseph Bograd, Elite Realty Group Unl. Inc.. Bright MLS
 - $339,9002 bd1 ba1k sqft1936 Fulton Ave, Oakford, PA 19053For Sale
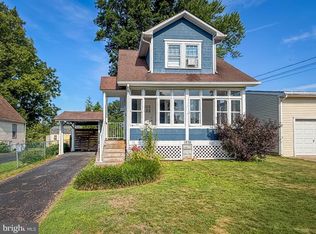 MLS ID #PABU2126952, Denise Titus, RE/MAX Properties - Newtown. Bright MLS
 - $275,0001 bd1 ba692 sqft502 Diamond Dr, Newtown, PA 18940For SaleMLS ID #PABU2124766, Judy Mish, Mish Realty LLC. Bright MLS
- $279,0001 bd1 ba1k sqft52 Oakridge Dr, Langhorne, PA 19047For SaleMLS ID #PABU2125806, Veronica Shub, Archstone Realty. Bright MLS
- $268,0002 bd1 ba668 sqft319 Delaware Ave, Delanco, NJ 08075For SaleMLS ID #NJBL2117076, Kristin Parry, BHHS Fox & Roach-Moorestown. Bright MLS
- $349,9002 bd1 ba970 sqft1609 Society Pl, Newtown, PA 18940For SaleMLS ID #PABU2125646, Destiny Deniz, Coldwell Banker Realty. Bright MLS
- $167,0002 bd1 ba746 sqft365 Ridge St, Harveys Lake, PA 18618For SaleMLS ID #26-3607, Angela Rosado, Century 21 Signature Properties. Luzerne County AOR
- $370,0003 bd1 ba960 sqft239 Tewksbury Rd, Fairless Hills, PA 19030For SaleMLS ID #PABU2125918, Olga St.Pierre, Keller Williams Real Estate-Langhorne. Bright MLS
- $299,9002 bd2 ba1k sqft462 Redbud Ct, Warrington, PA 18976For SaleMLS ID #PABU2126182, Cari Guerin-Boyle, BHHS Fox & Roach-Jenkintown. Bright MLS
- $335,0003 bd2 ba1k sqft9307 Rising Sun Ave, Philadelphia, PA 19115For SaleMLS ID #PAPH2651364, Debbie Confer, Realty Mark Associates. Bright MLS
- $309,9002 bd2 ba1k sqft809 Red Lion Rd #B16, Philadelphia, PA 19115For SaleMLS ID #PAPH2638458, Dzmitry Radzevich, Absolute Realty Group. Bright MLS
- $275,0003 bd1 ba1k sqft1005 3rd Ave, Croydon, PA 19021For SaleMLS ID #PABU2126560, Howard Gottlieb, Keller Williams Real Estate-Langhorne. Bright MLS
- $269,9002 bd1 ba1k sqft7103 Centennial Sta, Warminster, PA 18974For SaleMLS ID #PABU2115934, Ryan Nyce, Realty One Group Restore - Collegeville. Bright MLS
- $340,0003 bd3 ba1.1k sqft2666 W Moreland Rd, Willow Grove, PA 19090For SaleMLS ID #PAMC2186068, Paul Dougherty, BHHS Fox & Roach-Jenkintown. Bright MLS
- $259,0002 bd1 ba1.1k sqft236 Hayes St, Bristol, PA 19007For SaleMLS ID #PABU2125164, Bob Wipplinger, RE/MAX Centre Realtors. Bright MLS
- $299,0002 bd2 ba877 sqft10222 Albemarle Ln, Philadelphia, PA 19114For SaleMLS ID #PAPH2648972, John Rueter, Charles Rueter Inc. Bright MLS
- $299,9992 bd1 ba936 sqft9209 Hegerman St, Philadelphia, PA 19114For SaleMLS ID #PAPH2649512, Kelly Evanosich, Keller Williams Main Line. Bright MLS
- $289,0002 bd2 ba1k sqft600 Edison Ave #630, Philadelphia, PA 19116For SaleMLS ID #PAPH2645340, Christy Becker, Opus Elite Real Estate. Bright MLS
