An amazing opportunity with a cabin on 1.15 private acres! This is a waterfront property on Bear Creek in Woodinville, featuring a charming, well designed 1 bedroom, 1 bath cabin that has been a very successful short-term rental. The old-growth wooded, private setting is absolutely peaceful and serene with only the sound of the creek and the wildlife. PLUS, a huge bonus: a 3-bedroom septic system is already installed and public water & electricity are already connected to the cabin, making future development easy! You can design your dream home while continuing generate income from the cabin as a rental. The cabin is adorable and has a mini-split system providing heat and air-conditioning and includes the appliances. Also, on the property is a very nice storage shed for your hobbies or tools. The spacious lot has ample room to park your RV or boat. Ideally located in the sought-after Northshore School District and next to the Tolt Pipeline Trail leading to an extensive network of trails to explore. All of this is just 10 minutes to the Woodinville Wine District and all the great restaurants and services yet close to the tech corridor for an easy commute. There is no HOA to deal with, only great neighbors that all help each other! This is an exceptionally rare blend of privacy, investment potential and an outstanding opportunity to build the home of your dreams in one of Woodinville's most desirable areas and in a perfect tranquil setting!
Active
Listed by: John L. Scott, Inc. • Shirley Kimmel
$1,199,000
20019 NE 148th Street, Woodinville, WA 98077
1beds
580sqft
Single Family Residence
Built in 1987
1.15 Acres Lot
$-- Zestimate®
$2,067/sqft
$-- HOA
What's special
Old-growth wooded private settingIncludes the appliances
- 52 days |
- 532 |
- 24 |
Zillow last checked:
Listing updated:
Listed by:
Shirley Kimmel,
John L. Scott, Inc.
Source: NWMLS as distributed by MLS GRID,MLS#: 2547357
Facts & features
Interior
Bedrooms & bathrooms
- Bedrooms: 1
- Bathrooms: 1
- Full bathrooms: 1
- Main level bathrooms: 1
- Main level bedrooms: 1
Primary bedroom
- Level: Main
Bathroom full
- Level: Main
Den office
- Level: Main
Entry hall
- Level: Main
Kitchen with eating space
- Level: Main
Living room
- Level: Main
Heating
- Ductless, Wall Furnace, Electric
Cooling
- Ductless
Appliances
- Included: Dishwasher, Dryer, Refrigerator, Stove(s)/Range(s), Washer, Dishwasher(s), Dryer(s), Refrigerator(s), Washer(s), Water Heater: Electric, Water Heater Location: Kitchen
Features
- Flooring: Ceramic Tile, Hardwood, Vinyl
- Doors: French Doors
- Windows: Dbl Pane/Storm Window, Skylight(s)
- Basement: None
- Has fireplace: No
Interior area
- Total structure area: 580
- Total interior livable area: 580 sqft
Video & virtual tour
Property
Parking
- Total spaces: 6
- Parking features: Driveway, RV Parking
- Uncovered spaces: 6
Features
- Levels: One
- Stories: 1
- Entry location: Main
- Patio & porch: Dbl Pane/Storm Window, French Doors, Skylight(s), Water Heater
- On waterfront: Yes
- Waterfront features: Low Bank, Creek
Lot
- Size: 1.15 Acres
- Features: Adjacent to Public Land, Dead End Street, Drought Resistant Landscape, Secluded, Value In Land, Cable TV, Fenced-Partially, High Speed Internet, Outbuildings, Patio, RV Parking
- Topography: Level,Partial Slope
- Residential vegetation: Wooded
Details
- Parcel number: 1726069211
- Zoning: RA5
- Zoning description: Jurisdiction: County
- Special conditions: Standard
- Other equipment: Leased Equipment: None
Construction
Type & style
- Home type: SingleFamily
- Architectural style: Cabin,1 Story
- Property subtype: Single Family Residence
Materials
- Wood Siding
- Foundation: Poured Concrete
- Roof: Metal
Condition
- Very Good
- Year built: 1987
Utilities & green energy
- Electric: Company: PSE
- Sewer: Septic Tank, Company: Septic
- Water: Public, Company: Woodinville Water District
- Utilities for property: Xfinity, Xfinity
Community & HOA
Community
- Features: Trail(s)
- Subdivision: Bear Creek
Location
- Region: Woodinville
Financial & listing details
- Price per square foot: $2,067/sqft
- Tax assessed value: $501,000
- Annual tax amount: $4,869
- Date on market: 5/29/2026
- Cumulative days on market: 85 days
- Listing terms: Conventional
- Inclusions: Dishwasher(s), Dryer(s), Leased Equipment, Refrigerator(s), Stove(s)/Range(s), Washer(s)
Estimated market value
Not available
Estimated sales range
Not available
Not available
Price history
| Date | Event | Price |
|---|---|---|
| 6/30/2026 | Listed for sale | $1,199,000+514.9%$2,067/sqft |
Source:  NWMLS as distributed by MLS GRID #2547357 Report a problem NWMLS as distributed by MLS GRID #2547357 Report a problem | ||
| 10/11/2011 | Sold | $195,000-2%$336/sqft |
Source: NWMLS as distributed by MLS GRID #262562 Report a problem | ||
| 9/10/2011 | Pending sale | $199,000$343/sqft |
Source: Windermere Real Estate/SBA, Inc. #262562 Report a problem | ||
| 8/14/2011 | Listed for sale | $199,000$343/sqft |
Source: Windermere Real Estate/SBA, Inc. #262562 Report a problem | ||
Public tax history
| Year | Property taxes | Tax assessment |
|---|---|---|
| 2025 | $5,386 +10.6% | $501,000 +6.6% |
| 2024 | $4,869 +10.6% | $470,000 +16% |
| 2023 | $4,403 -6.3% | $405,000 -17.7% |
| 2022 | $4,698 +15% | $492,000 +43% |
| 2021 | $4,083 -16.9% | $344,000 -9.5% |
| 2020 | $4,913 -2% | $380,000 -2.8% |
| 2019 | $5,014 +12.8% | $391,000 +9.8% |
| 2018 | $4,447 +0.4% | $356,000 +6.9% |
| 2017 | $4,429 | $333,000 +11% |
| 2016 | -- | $300,000 |
Find assessor info on the county website
Monthly payment
Est. payment
Payment breakdown
Explore the cost of this home by adjusting the details. Changes won't be saved.Climate risks
Neighborhood: 98077
Nearby schools
GreatSchools rating
- 8/10Cottage Lake Elementary SchoolGrades: PK-5Distance: 0.8 mi
- 9/10Timbercrest Junior High SchoolGrades: 6-8Distance: 2.3 mi
- 10/10Woodinville High SchoolGrades: 9-12Distance: 4.9 mi
- $1,499,9504 bd4 ba3.5k sqft20519 NE 150th St, Woodinville, WA 98077Sold
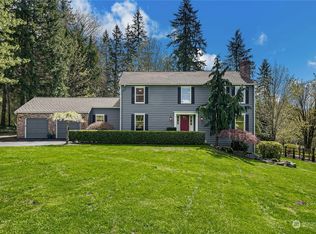
- $1,840,0004 bd3 ba3.2k sqft19805 NE 154th St, Woodinville, WA 98077Sold
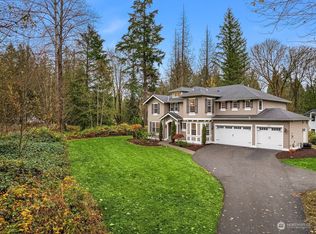
- $1,650,0003 bd3 ba2.7k sqft15123 206th Ave NE, Woodinville, WA 98077Sold
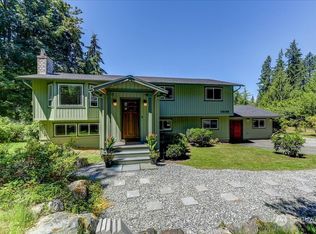
- $3,275,0005 bd7 ba5.3k sqft14435 Bear Creek Rd NE, Woodinville, WA 98077Sold
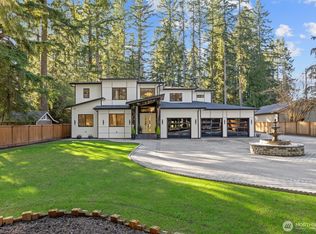
- $1,352,0004 bd3 ba3.4k sqft14729 Bear Creek Ln NE, Woodinville, WA 98077Sold
- $1,737,2003 bd4 ba3.6k sqft20630 NE 150th St, Woodinville, WA 98077Sold
- $1,480,0004 bd3 ba3.4k sqft19972 NE 155th St, Woodinville, WA 98077Sold
- $2,430,0005 bd4 ba3.6k sqft13185 NE 151st Ct, Woodinville, WA 98072Sold
A local agent can set up tours, give advice and negotiate with sellers.
Similar homes
- $995,0002 bd1 ba697 sqft21005 55th Avenue SE, Woodinville, WA 98072Active
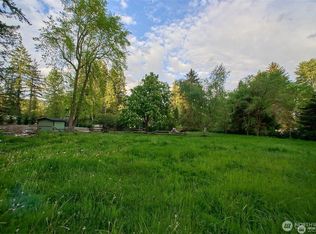 MLS ID #2562584, Larisa Skobyak. NWMLS as distributed by MLS GRID
 - $1,199,9992 bd1 ba730 sqft60 2nd Avenue NE, Issaquah, WA 98027Active
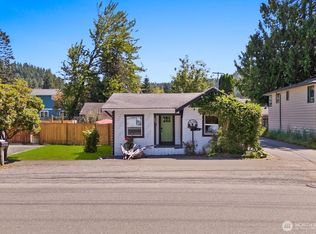 MLS ID #2552157, Brian Pate. NWMLS as distributed by MLS GRID
 - $1,075,0001 bd1 ba820 sqft22122 SE 51st Place, Issaquah, WA 98029Active
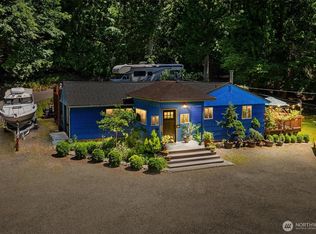 MLS ID #2540321, Alexander Hong. NWMLS as distributed by MLS GRID
 - $899,0002 bd2 ba860 sqftPark Bay Condo, Kirkland, WA 98033Active
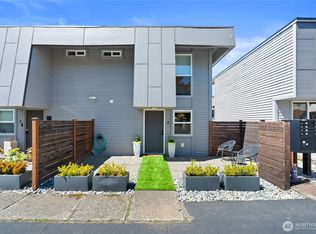 MLS ID #2567080, Evelyn Hofmann. NWMLS as distributed by MLS GRID
 - $995,0001 bd1 ba740 sqft8833 NE Bothell Way, Kenmore, WA 98028ActiveMLS ID #2537758, Stephen Saunders. NWMLS as distributed by MLS GRID
- $998,0002 bd1 ba790 sqftSaulsberry Heights Add, Shoreline, WA 98155ActiveMLS ID #2547713, Christine Andreasen. NWMLS as distributed by MLS GRID
- $610,0002 bd1 ba770 sqft1311 N 155th street, Shoreline, WA 98133ActiveMLS ID #2570587, Christine Elston. NWMLS as distributed by MLS GRID
- $925,0002 bd1 ba800 sqftClive Add To Echo Lake, Shoreline, WA 98133ActiveMLS ID #2534333, Douglas P Buck Hoffman. NWMLS as distributed by MLS GRID
- $1,095,0002 bd1 ba760 sqftPleasant Valley, Seattle, WA 98199ActiveMLS ID #2561639, Anna Sullivan. NWMLS as distributed by MLS GRID
- $750,0002 bd1 ba790 sqftLoyal View Add, Seattle, WA 98117ActiveMLS ID #2570538, Joshua F. Sanders. NWMLS as distributed by MLS GRID
- $600,0002 bd1 ba720 sqft12006 278th Avenue NE, Duvall, WA 98019ActiveMLS ID #2523484, Nicole Ji. NWMLS as distributed by MLS GRID
- $1,050,0002 bd1 ba610 sqftByron Add Plat, Seattle, WA 98144ActiveMLS ID #2508686, Paul F. Mackay Jr. NWMLS as distributed by MLS GRID
- $610,0002 bd1 ba860 sqft17211 5th Avenue NE, Shoreline, WA 98155ActiveMLS ID #2569619, Sara Fisher. NWMLS as distributed by MLS GRID
- $999,9991 bd1 ba833 sqftLake Union Shore Lands Add, Seattle, WA 98102ActiveMLS ID #2514809, Mary Burns. NWMLS as distributed by MLS GRID
- $661,0002 bd1 ba570 sqftBowyers Add To City Of Seattl, Seattle, WA 98103ActiveMLS ID #2564938, Leah Kennedy. NWMLS as distributed by MLS GRID
- $1,525,0002 bd1 ba815 sqft2822 Boyer Avenue E #1, Seattle, WA 98102ActiveMLS ID #2558153, Molly A Cartwright. NWMLS as distributed by MLS GRID
- $625,0002 bd1 ba810 sqftLake City Homes, Shoreline, WA 98155ActiveMLS ID #2523544, Pete Keating. NWMLS as distributed by MLS GRID
- $840,0002 bd1 ba800 sqftBrackett Dock Association, Seattle, WA 98102ActiveMLS ID #2565181, Sally Keadle. NWMLS as distributed by MLS GRID
- $610,1082 bd1 ba750 sqft1747 1/2 NE 147th St, Shoreline, WA 98155ActiveMLS ID #2535712, Michelle Reyes Xochihua. NWMLS as distributed by MLS GRID
- $1,100,9801 bd1 ba586 sqftFirst Light Seattle, Seattle, WA 98101ActiveMLS ID #2570477, Ronny Wilson. NWMLS as distributed by MLS GRID
