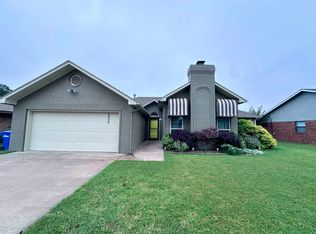
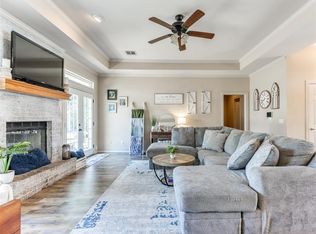
REDUCED !!Step into this spacious home featuring beautiful ceramic tile flooring throughout for easy maintenance and timeless appeal. The open-concept kitchen, living, and family room create the perfect space for entertaining, family gatherings, and everyday living. Enjoy generously sized bedrooms, including a large primary bedroom designed for comfort and relaxation. Need extra workspace? The third-car garage has been converted into the perfect shop, hobby space, or additional storage area. Outside, you'll find a huge backyard with plenty of room for kids, pets, gardening, or creating your dream outdoor oasis. This home offers exceptional space, versatility, and endless possibilities. Don't miss your opportunity to make it yours—schedule your private showing today!
For sale
Price cut: $10K (9/4)
$249,900
2002 Appomattox St, Enid, OK 73703
3beds
2,196sqft
Single Family Residence
Built in 1981
-- sqft lot
$-- Zestimate®
$114/sqft
$-- HOA
What's special
- 75 days
- 269
- 12
Zillow last checked:
Listing updated:
Listed by:
Pat Cronkhite 580-541-0330,
ReMax Premier
Source: Northwest Oklahoma AOR,MLS#: 20261027
Facts & features
Interior
Bedrooms & bathrooms
- Bedrooms: 3
- Bathrooms: 2
- Full bathrooms: 2
Dining room
- Features: Formal Dining, Living/Dining Combo, Kitchen/Dining Combo
Basement
- Area: 0
Heating
- Central, Fireplace(s)
Cooling
- Electric
Appliances
- Included: Electric Oven/Range, Freestanding Oven/Range, Microwave, Dishwasher, Disposal
Features
- Ceiling Fan(s), Pantry, Entrance Foyer, Formal Living, Family Room, Recreation Room, Study/Den, Storm Shelter, Storm Shelter in Garage
- Flooring: Ceramic Tile
- Doors: Storm Door(s)
- Windows: Storm Window(s), Drapes/Curtains/All, Shades/Blinds
- Basement: None
- Has fireplace: Yes
- Fireplace features: Living Room, Fireplace Screen
Interior area
- Total interior livable area: 2,196 sqft
- Finished area above ground: 2,196
- Finished area below ground: 0
Property
Parking
- Total spaces: 3
- Parking features: Workshop in Garage, Oversized, Attached
- Attached garage spaces: 3
Features
- Levels: One
- Stories: 1
- Entry location: Central Entry,Living Room Ent.
- Patio & porch: Patio
- Fencing: Wood
Lot
- Features: Trees, Corner Lot
Details
- Additional structures: Workshop
- Zoning: Res
Construction
Type & style
- Home type: SingleFamily
- Architectural style: Traditional
- Property subtype: Single Family Residence
Materials
- Brick Veneer, Brick & Wood Siding, Wood, Frame
- Foundation: Slab
- Roof: Composition,Gable
Condition
- 31 Years to 50 Years,Excellent
- New construction: No
- Year built: 1981
Utilities & green energy
- Sewer: Public Sewer
- Water: Public
Community & HOA
Community
- Subdivision: Country Club West 3rd Add
HOA
- Has HOA: No
Location
- Region: Enid
Financial & listing details
- Price per square foot: $114/sqft
- Price range: $249.9K - $249.9K
- Date on market: 7/31/2026
- Listing terms: FHA,VA Loan,Conventional,Cash
- Road surface type: Concrete
Estimated market value
Not available
Estimated sales range
Not available
$1,674/mo
Price history
| Date | Event | Price |
|---|---|---|
| 9/4/2026 | Price change | $249,900-3.8%$114/sqft |
Source:  Northwest Oklahoma AOR #20261027 Report a problem Northwest Oklahoma AOR #20261027 Report a problem | ||
| 8/25/2026 | Price change | $259,900-3.7%$118/sqft |
Source: Northwest Oklahoma AOR #20261027 Report a problem | ||
| 7/31/2026 | Listed for sale | $269,900$123/sqft |
Source: Northwest Oklahoma AOR #20261027 Report a problem | ||
Public tax history
Tax history is unavailable.
Monthly payment
Est. payment
Payment breakdown
Explore the cost of this home by adjusting the details. Changes won't be saved.Climate risks
Neighborhood: 73703
Similar homes
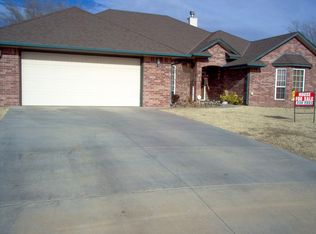
- $249,5003 bd3 ba1.8k sqft3206 W Chestnut Ave, Enid, OK 73703For Sale
 MLS ID #20260791, Craig Vickers, ReMax Premier. Northwest Oklahoma AOR
 - $245,0003 bd2 ba1.8k sqft4017 Shenandoah, Enid, OK 73703For Sale
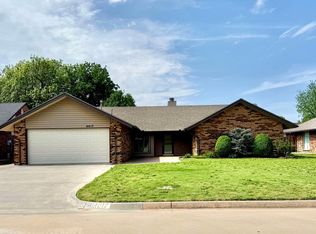 MLS ID #20260478, Patrick J Countryman, McGraw Elite. Northwest Oklahoma AOR
 - $259,9003 bd2 ba1.7k sqft1514 Sun Rise Dr, Enid, OK 73703For Sale
 MLS ID #20261065, Dayanna Garcia, Coldwell Banker Realty III, LLC. Northwest Oklahoma AOR
 - $255,0003 bd2 ba1.8k sqft2210 Constitution Ave, Enid, OK 73703For Sale
 MLS ID #20260877, Lynn Dunn, C-21 Homes Plus. Northwest Oklahoma AOR
