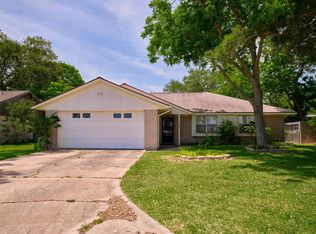
Nestled beneath mature shade trees, this well-maintained single-story brick home offers a spacious and functional floor plan designed for everyday living. The home features a welcoming living room with a floor-to-ceiling brick fireplace and custom built-in shelving, a formal dining room, and a generously sized kitchen with abundant cabinetry, built-in appliances, and a bright breakfast area. The private primary suite is complemented by two additional bedrooms, providing flexibility for family, guests, or a home office. Step outside to a large, fully fenced backyard with mature trees and plenty of space to relax, entertain, or play. Complete with an attached two-car garage and an oversized driveway.
Pending
$239,990
2002 Crestwood Dr, Richmond, TX 77469
3beds
1,822sqft
Single Family Residence
Built in 1970
9,840 Square Feet Lot
$236,500 Zestimate®
$132/sqft
$-- HOA
What's special
Floor-to-ceiling brick fireplaceSingle-story brick homeBuilt-in appliancesAttached two-car garageLarge fully fenced backyardFormal dining roomCustom built-in shelving
- 31 days |
- 424 |
- 23 |
Likely to sell faster than
Zillow last checked:
Listing updated:
Listed by:
Michael Flores TREC #0627210 713-903-2220,
Keller Williams Signature
Source: HAR,MLS#: 47751695
Facts & features
Interior
Bedrooms & bathrooms
- Bedrooms: 3
- Bathrooms: 2
- Full bathrooms: 2
Rooms
- Room types: Utility Room
Primary bedroom
- Level: First
- Area: 180
- Dimensions: 15x12
Bedroom
- Level: First
- Area: 130
- Dimensions: 13x10
Bedroom
- Level: First
- Area: 168
- Dimensions: 12x14
Breakfast
- Level: First
- Area: 144
- Dimensions: 8x18
Dining room
- Level: First
- Area: 192
- Dimensions: 12x16
Kitchen
- Level: First
- Area: 90
- Dimensions: 10x9
Living room
- Level: First
- Area: 285
- Dimensions: 19x15
Living room
- Level: First
- Area: 285
- Dimensions: 19x15
Utility room
- Level: First
- Area: 60
- Dimensions: 6x10
Heating
- Electric
Cooling
- Ceiling Fan(s), Electric
Appliances
- Included: Disposal, Refrigerator, Washer, Electric Oven, Oven, Microwave, Electric Cooktop, Dishwasher
- Laundry: Electric Dryer Hookup, Washer Hookup
Features
- All Bedrooms Down, En-Suite Bath
- Flooring: Vinyl
- Number of fireplaces: 1
- Fireplace features: Wood Burning
Interior area
- Total structure area: 1,822
- Total interior livable area: 1,822 sqft
Property
Parking
- Total spaces: 2
- Parking features: Attached, Garage Door Opener, Double-Wide Driveway
- Attached garage spaces: 2
Accessibility
- Accessibility features: Customized Wheelchair Accessible, Master Bath Disabled Access
Features
- Stories: 1
- Exterior features: Back Green Space
- Fencing: Back Yard
Lot
- Size: 9,840 Square Feet
- Dimensions: 78 x 120
- Features: Back Yard, Subdivided, 0 Up To 1/4 Acre
Details
- Parcel number: 2280000000040901
Construction
Type & style
- Home type: SingleFamily
- Architectural style: Ranch
- Property subtype: Single Family Residence
Materials
- Brick, Wood Siding
- Foundation: Block & Beam
- Roof: Composition
Condition
- New construction: No
- Year built: 1970
Utilities & green energy
- Sewer: Public Sewer
- Water: Public
Green energy
- Green verification: ENERGY STAR Certified Homes
Community & HOA
Community
- Subdivision: Clairmont Acres
Location
- Region: Richmond
Financial & listing details
- Price per square foot: $132/sqft
- Tax assessed value: $228,694
- Annual tax amount: $4,803
- Date on market: 7/16/2026
- Listing terms: Cash,Conventional,FHA,VA Loan
- Road surface type: Asphalt
Estimated market value
$236,500
$225,000 - $248,000
$1,829/mo
Price history
| Date | Event | Price |
|---|---|---|
| 7/27/2026 | Pending sale | $239,990$132/sqft |
Source:  HAR #47751695 Report a problem HAR #47751695 Report a problem | ||
| 7/16/2026 | Listed for sale | $239,990$132/sqft |
Source: HAR #47751695 Report a problem | ||
Public tax history
| Year | Property taxes | Tax assessment |
|---|---|---|
| 2025 | $1,606 +10.8% | $218,430 +10% |
| 2024 | $1,449 +11.7% | $198,573 +10% |
| 2023 | $1,297 -26.7% | $180,521 +10% |
| 2022 | $1,768 +5.4% | $164,110 +10% |
| 2021 | $1,678 -2.5% | $149,190 -1.9% |
| 2020 | $1,720 +8.1% | $152,140 +10% |
| 2019 | $1,591 +9.2% | $138,310 +10% |
| 2018 | $1,457 +9.1% | $125,740 +10% |
| 2017 | $1,336 | $114,310 +10% |
| 2016 | $1,336 +4% | $103,920 +10% |
| 2015 | $1,284 -6.3% | $94,470 +10% |
| 2014 | $1,370 | $85,880 +3.4% |
| 2013 | -- | $83,050 +5.1% |
| 2012 | -- | $79,050 -1.6% |
| 2011 | -- | $80,360 |
| 2010 | -- | $80,360 -16.9% |
| 2009 | -- | $96,720 -3.8% |
| 2008 | -- | $100,570 |
| 2007 | -- | $100,570 |
| 2006 | -- | $100,570 +8.3% |
| 2005 | -- | $92,890 +4.3% |
| 2004 | -- | $89,050 |
| 2003 | -- | -- |
| 2002 | -- | -- |
| 2001 | -- | -- |
| 2000 | -- | -- |
Find assessor info on the county website
Monthly payment
Est. payment
Payment breakdown
Explore the cost of this home by adjusting the details. Changes won't be saved.Climate risks
Neighborhood: 77469
Nearby schools
GreatSchools rating
- 6/10Smith Elementary SchoolGrades: PK-5Distance: 0.2 mi
- 5/10Lamar Junior High SchoolGrades: 6-8Distance: 0.7 mi
- 5/10Lamar Cons High SchoolGrades: 9-12Distance: 0.9 mi
Schools provided by the listing agent
- Elementary: Smith Elementary School (Lamar)
- Middle: Lamar Junior High School
- High: Lamar Consolidated High School
Source: HAR. This data may not be complete. We recommend contacting the local school district to confirm school assignments for this home.
- $236,2003 bd2 ba1.9k sqft2004 Crestwood Dr, Richmond, TX 77469Off Market
- $239,4003 bd2 ba1.5k sqft2000 Crestwood Dr, Richmond, TX 77469Off Market
- $238,3003 bd2 ba1.7k sqft2003 Lamar Dr, Richmond, TX 77469Off Market
- $242,3003 bd2 ba2.6k sqft2006 Crestwood Dr, Richmond, TX 77469Off Market

- $228,8003 bd2 ba1.7k sqft2003 Crestwood Dr, Richmond, TX 77469Off Market
- $240,5003 bd2 ba1.5k sqft2005 Crestwood Dr, Richmond, TX 77469Off Market
- $235,1003 bd2 ba1.6k sqft2001 Crestwood Dr, Richmond, TX 77469Off Market
- $226,9006 bd2 ba2.1k sqft2005 Lamar Dr, Richmond, TX 77469Off Market
A local agent can set up tours, give advice and negotiate with sellers.
Similar homes
- $225,0003 bd2 ba1.6k sqft2001 Lamar Dr, Richmond, TX 77469For Sale
 MLS ID #34529129, Katherine Walker, Third Coast Realty LLC. HAR
 - $229,9003 bd3 ba1.5k sqft805 Chateau Pl, Richmond, TX 77469For Sale
 MLS ID #33517639, Jennifer Crouch, LPT Realty, LLC. HAR
 - $299,9003 bd2 ba1.8k sqft1901 Laurel Oaks Dr, Richmond, TX 77469For Sale
 MLS ID #98841568, Jennifer Hartmann, Hartmann Properties. HAR
 - $249,9003 bd2 ba1.3k sqft1426 Mahlmann St, Rosenberg, TX 77471For Sale
 MLS ID #31631451, Jeffrey Lutz, RE/MAX Fine Properties. HAR
 - $250,0003 bd2 ba1.5k sqft6020 Osprey Dr, Rosenberg, TX 77469For SaleMLS ID #58460038, Toni Smith-Jones, Vip Realty. HAR
- $288,9002 bd2 ba1.4k sqft3011 Dandelion Dr, Richmond, TX 77469For SaleMLS ID #55705132, Candis Warner, Keller Williams Realty Southwest. HAR
- $265,0004 bd2 ba1.6k sqft5039 Green Gate Trl, Richmond, TX 77469For SaleMLS ID #49263559, Sarah Steves, Coldwell Banker Ultimate. HAR
- $259,9004 bd2 ba2.3k sqft2503 Parkway Ave, Rosenberg, TX 77471For SaleMLS ID #61313605, Dena Day, RE/MAX Fine Properties. HAR
- $270,0003 bd2 ba1.9k sqft5303 Rivers Edge Dr, Richmond, TX 77469For SaleMLS ID #78243768, Christian Salazar, Alumbra International Properties. HAR
- $294,0004 bd3 ba2.4k sqft2015 Tanglelane St, Richmond, TX 77469For SaleMLS ID #68830324, Linda Blair, Blair Realty Group. HAR
- $--3 bd3 ba2k sqft3418 Orchard Bridge Ln, Rosenberg, TX 77471AuctionAuction.com 2
- $--3 bd2 ba1.8k sqft218 Briar Trace Ln, Richmond, TX 77406AuctionAuction.com 2
- $195,0003 bd2 ba1.2k sqft1305 Winchester Dr, Richmond, TX 77469For SaleMLS ID #44587491, TingTing Chen, Orca Realty, LLC. HAR
- $250,0003 bd2 ba1k sqft1733 Brumbelow St, Rosenberg, TX 77471For SaleMLS ID #34808236, Barbie Benton, Rose-Rich Realty. HAR
- $240,0003 bd2 ba1.3k sqft1800 Carlisle St, Rosenberg, TX 77471For SaleMLS ID #67213486, Jose Salazar, James Perryman, Broker. HAR
- $270,0004 bd2 ba1.6k sqft3403 Brazos Falls Dr, Richmond, TX 77469For SaleMLS ID #36360503, Yvette Jimenez, Go-MRealty. HAR
- $273,9002 bd2 ba1.5k sqft1119 Catalpa Dr, Richmond, TX 77469For SaleMLS ID #10833149, Stephen Mendel, Stephen A. Mendel. HAR
- $239,9003 bd2 ba1.3k sqft2014 Jones St, Rosenberg, TX 77471For SaleMLS ID #61891088, Mary Repka, The Ron Brown Company. HAR
- $275,0002 bd2 ba1.4k sqft1206 Cleistes Ln, Richmond, TX 77469For SaleMLS ID #66134613, Jeffrey Gibson, Lone Star Properties. HAR
- $315,0003 bd2 ba1.6k sqft23611 Mock Wagon Way, Richmond, TX 77469For SaleMLS ID #48176396, Amita Patel, Keller Williams Realty Southwest. HAR
