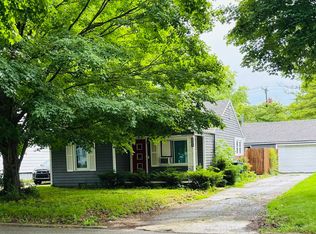
Welcome to this warm and inviting place where comfort meets convenience. This charming home offers beautiful, updated spaces, stylish flooring, and a bright, welcoming layout perfect for everyday living and special gatherings alike. The spacious kitchen provides plenty of room for cooking family meals, sharing stories around the table, and creating lasting memories. Step outside to the large deck and enjoy morning coffee, summer cookouts, or relaxing evenings in your private backyard retreat. There's plenty of space for a playground, pets, and gardens. The property has several updates, new roof, new furnace, new water heater, new electrical, plus all the cosmetic repairs, like the kitchen and bathroom been redone. Conveniently located near shopping, dining, parks, schools, and everyday amenities, this home makes it easy to enjoy all that Muncie has to offer while still having a peaceful place to call your own. Schedule a showing today!
Pending
Price increase: $1.4K (6/26)
$114,900
2002 E Highland Ave, Muncie, IN 47303
3beds
866sqft
:
Get pre-qualified$804/mo
Residential, Single Family Residence
Built in 1924
5,662 Square Feet Lot
$-- Zestimate®
$133/sqft
$-- HOA
What's special
Large deckStylish flooringBright welcoming layoutSpacious kitchenBeautiful updated spacesPrivate backyard retreat
- 98 days |
- 160 |
- 14 |
Zillow last checked:
Listing updated:
Listed by:
Lucero Vargas 765-617-2160,
RE/MAX Complete
Source: MIBOR as distributed by MLS GRID,MLS#: 22095784
Facts & features
Interior
Bedrooms & bathrooms
- Bedrooms: 3
- Bathrooms: 1
- Full bathrooms: 1
- Main level bathrooms: 1
- Main level bedrooms: 3
Primary bedroom
- Level: Main
- Area: 121 Square Feet
- Dimensions: 11X11
Bedroom 2
- Level: Main
- Area: 110 Square Feet
- Dimensions: 11X10
Bedroom 3
- Level: Main
- Area: 81 Square Feet
- Dimensions: 9X9
Kitchen
- Level: Main
- Area: 182 Square Feet
- Dimensions: 14X13
Living room
- Level: Main
- Area: 156 Square Feet
- Dimensions: 13X12
Heating
- Forced Air
Cooling
- None
Appliances
- Included: None
- Laundry: Connections All, Main Level
Features
- Eat-in Kitchen
- Has basement: No
Interior area
- Total structure area: 866
- Total interior livable area: 866 sqft
Property
Features
- Levels: One
- Stories: 1
- Patio & porch: Covered
Lot
- Size: 5,662 Square Feet
Details
- Parcel number: 181111116009000003
- Horse amenities: None
Construction
Type & style
- Home type: SingleFamily
- Architectural style: Bungalow
- Property subtype: Residential, Single Family Residence
Materials
- Vinyl Siding
- Foundation: Crawl Space
Condition
- Updated/Remodeled
- New construction: No
- Year built: 1924
Utilities & green energy
- Water: Public
Community & HOA
Community
- Subdivision: W L Co
HOA
- Has HOA: No
Location
- Region: Muncie
Financial & listing details
- Price per square foot: $133/sqft
- Tax assessed value: $37,300
- Annual tax amount: $840
- Date on market: 4/16/2026
- Cumulative days on market: 61 days
Estimated market value
Not available
Estimated sales range
Not available
Not available
Price history
| Date | Event | Price |
|---|---|---|
| 7/10/2026 | Pending sale | $114,900$133/sqft |
Source:  MIBOR as distributed by MLS GRID #22095784 Report a problem MIBOR as distributed by MLS GRID #22095784 Report a problem | ||
| 6/26/2026 | Price change | $114,900+1.2%$133/sqft |
Source: MIBOR as distributed by MLS GRID #22095784 Report a problem | ||
| 5/27/2026 | Pending sale | $113,500$131/sqft |
Source: MIBOR as distributed by MLS GRID #22095784 Report a problem | ||
| 5/21/2026 | Price change | $113,500-1.2%$131/sqft |
Source: MIBOR as distributed by MLS GRID #22095784 Report a problem | ||
| 4/24/2026 | Price change | $114,900-4.2%$133/sqft |
Source: MIBOR as distributed by MLS GRID #22095784 Report a problem | ||
| 4/16/2026 | Listed for sale | $119,900+237.7%$138/sqft |
Source: MIBOR as distributed by MLS GRID #22095784 Report a problem | ||
| 11/7/2024 | Sold | $35,500-11%$41/sqft |
Source: MIBOR as distributed by MLS GRID #22008673 Report a problem | ||
| 10/29/2024 | Pending sale | $39,900$46/sqft |
Source: MIBOR as distributed by MLS GRID #22008673 Report a problem | ||
| 10/25/2024 | Listed for sale | $39,900$46/sqft |
Source: MIBOR as distributed by MLS GRID #22008673 Report a problem | ||
Public tax history
| Year | Property taxes | Tax assessment |
|---|---|---|
| 2025 | $692 +15.7% | $37,300 +7.8% |
| 2024 | $598 +24.1% | $34,600 +15.7% |
| 2023 | $482 -6.9% | $29,900 +24.1% |
| 2022 | $518 +16.7% | $24,100 -6.9% |
| 2021 | $444 +4.7% | $25,900 +16.7% |
| 2020 | $424 -0.9% | $22,200 +4.7% |
| 2019 | $428 -16.4% | $21,200 -0.9% |
| 2018 | $512 -29.7% | $21,400 +5.9% |
| 2017 | $728 +74.1% | $20,200 |
| 2016 | $418 -14.7% | $20,200 -1.9% |
| 2014 | $490 +8.1% | $20,600 +0.5% |
| 2013 | $453 +6.4% | $20,500 -3.8% |
| 2012 | $426 +26.4% | $21,300 +26.8% |
| 2011 | $337 | $16,800 |
| 2010 | $337 -22% | $16,800 -22.2% |
| 2009 | $432 | $21,600 |
Find assessor info on the county website
Monthly payment
Est. payment
Payment breakdown
Explore the cost of this home by adjusting the details. Changes won't be saved.Climate risks
Neighborhood: Whitely
Nearby schools
GreatSchools rating
- 5/10Longfellow Elementary SchoolGrades: PK-5Distance: 0.3 mi
- 3/10Muncie Central High SchoolGrades: PK-12Distance: 1.3 mi
- 5/10Northside Middle SchoolGrades: 6-8Distance: 2.7 mi
Schools provided by the listing agent
- Elementary: Longfellow Elementary School
- Middle: Northside Middle School
Source: MIBOR as distributed by MLS GRID. This data may not be complete. We recommend contacting the local school district to confirm school assignments for this home.
- $81,8002 bd1 ba1.1k sqft2018 E Highland Ave, Muncie, IN 47303Off Market
- $57,5002 bd1 ba946 sqft1920 E Highland Ave, Muncie, IN 47303Off Market
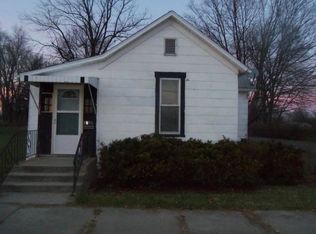
- $59,9002 bd1 ba720 sqft2000 E Highland Ave, Muncie, IN 47303Off Market
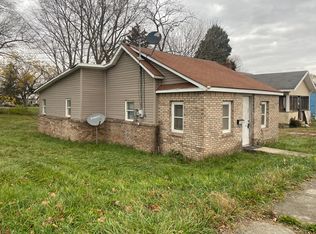
- $1,900-- bd-- ba-- sqft2000 E Highland Ave, Muncie, IN 47303Off Market
- $4,0005,360 Square Feet2000 E Highland Ave, Muncie, IN 47303Off Market
- $6,200-- bd-- ba-- sqft2000 E Highland Ave, Muncie, IN 47303Off Market
- $6,200-- bd-- ba-- sqft2000 E Highland Ave, Muncie, IN 47303Off Market
- $4,0005,360 Square Feet2001 E Highland Ave, Muncie, IN 47303Off Market
A local agent can set up tours, give advice and negotiate with sellers.
A local lender can help you make sure your offer is ready when you are.
Similar homes
- $129,9003 bd1 ba1k sqft306 N Holland St, Muncie, IN 47303For Sale
 MLS ID #202627576, Robb Riley, Viking Realty. IRMLS
 - $99,9903 bd1 ba1.1k sqft3718 N Miami Ave, Muncie, IN 47303Active
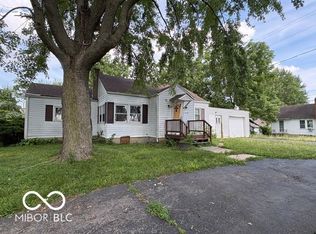 MLS ID #22113902, Heather Clemmons, Starr Real Estate LLC. MIBOR as distributed by MLS GRID
 - $99,9002 bd1 ba932 sqft2103 E Yale Ave, Muncie, IN 47303Active
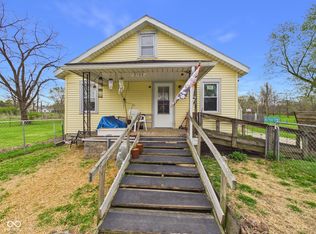 MLS ID #22094986, Micah Wright, RE/MAX Real Estate Solutions. MIBOR as distributed by MLS GRID
 - $124,9002 bd1 ba959 sqft2004 N Milton St, Muncie, IN 47303For Sale
 MLS ID #202622482, Gina Picillo, CENTURY 21 Bradley Realty, Inc. IRMLS
 - $119,9003 bd1 ba1.1k sqft2309 S Grant St, Muncie, IN 47302For SaleMLS ID #202615023, Ryan Kramer, RE/MAX Real Estate Groups. IRMLS
- $119,9002 bd1 ba936 sqft1412 S Pershing Dr, Muncie, IN 47302For SaleMLS ID #202627580, Ryan Orr, RE/MAX Real Estate Groups. IRMLS
- $82,5002 bd2 ba924 sqft1311 E Butler St, Muncie, IN 47303ActiveMLS ID #22103363, Devan Lunceford, Totalis Real Estate Solutions. MIBOR as distributed by MLS GRID
- $109,9002 bd1 ba942 sqft1103 E 25th St, Muncie, IN 47302For SaleMLS ID #202617315, Amanda E West, RE/MAX Realty One. IRMLS
- $119,9003 bd1 ba1.2k sqft2500 N Reserve St, Muncie, IN 47303For SaleMLS ID #202609453, Michael Lambert, Leading Home Realty. IRMLS
- $130,0002 bd1 ba792 sqft405 E Cowing Dr, Muncie, IN 47303ActiveMLS ID #22096184, Joann Davis, F.C. Tucker Company. MIBOR as distributed by MLS GRID
- $105,0003 bd1 ba1.2k sqft1804 E 25th St, Muncie, IN 47302For SaleMLS ID #202621066, Kari Blevins, Coldwell Banker Real Estate Group. IRMLS
- $110,0002 bd2 ba1k sqft1402 E Willard St, Muncie, IN 47302ActiveMLS ID #22085235, Tia Evans, Scott Estates. MIBOR as distributed by MLS GRID
- $109,9002 bd1 ba984 sqft2104 S Biltmore Ave, Muncie, IN 47302For SaleMLS ID #202622877, Ryan Kramer, RE/MAX Real Estate Groups. IRMLS
- $105,0002 bd1 ba870 sqft2723 S Mulberry St, Muncie, IN 47302For SaleMLS ID #202625087, Annette Caldwell, RE/MAX Real Estate Groups. IRMLS
- $80,0003 bd2 ba1k sqft1601 S Wall Ave, Muncie, IN 47302For SaleMLS ID #202627853, Audra Cannon, CRM Properties, Inc. IRMLS
- $124,9003 bd1 ba999 sqft420 S Keesling Rd, Muncie, IN 47304For SaleMLS ID #202624576, Kathy J Smith, NextHome Elite Real Estate. IRMLS
- $100,0002 bd1 ba1k sqft1801 S Jefferson St, Muncie, IN 47302For SaleMLS ID #202612881, Brittany E Meza, Keller Williams Realty Group. IRMLS
- $119,8002 bd1 ba945 sqft3505 S Ebright St, Muncie, IN 47302ActiveMLS ID #22105761, Jennifer Whittenburg, REMAX ONE. MIBOR as distributed by MLS GRID
- $132,0002 bd1 ba864 sqft220 S Martin St, Muncie, IN 47303For SaleMLS ID #202620021, Ali Starkey, RE/MAX Real Estate Groups. IRMLS
- $100,0003 bd1 ba960 sqft1400 E 7th St, Muncie, IN 47302For SaleMLS ID #202620073, Nolan Sinclair, Hoereth Real Estate. IRMLS
