Welcome to this charming 3-bedroom, 2-full-bath home located in the desirable Vassar Park subdivision within Davison School District! Offering hardwood floors throughout and a spacious, functional layout, this home is full of potential and ready for its next owner to make it their own. The kitchen features a convenient walk-in pantry, providing plenty of additional storage. Major exterior updates include a new roof and gutters completed in 2021, offering added peace of mind. Situated on just over half an acre, this property boasts one of the larger lots in the subdivision and backs up to the woods, providing extra privacy and a peaceful setting. With great bones, generous outdoor space, and an excellent location, this home is a wonderful opportunity to add your own personal touches and create something truly special!
Pending
$175,000
2003 Mackinaw Dr, Davison, MI 48423
3beds
1,116sqft
Single Family Residence
Built in 1960
0.53 Acres Lot
$173,900 Zestimate®
$157/sqft
$-- HOA
What's special
- 19 days
- 17
- 0
Zillow last checked:
Listing updated:
Listed by:
Kristine McCarty 810-214-2524,
Keller Williams First 810-515-1503,
Cassie Bryson 810-869-3324,
Keller Williams First
Source: Realcomp II,MLS#: 20261073560
Facts & features
Interior
Bedrooms & bathrooms
- Bedrooms: 3
- Bathrooms: 2
- Full bathrooms: 2
Primary bedroom
- Level: Entry
- Area: 121
- Dimensions: 11 X 11
Bedroom
- Level: Entry
- Area: 121
- Dimensions: 11 X 11
Bedroom
- Level: Entry
- Area: 96
- Dimensions: 8 X 12
Primary bathroom
- Level: Entry
- Area: 42
- Dimensions: 6 X 7
Other
- Level: Entry
- Area: 35
- Dimensions: 7 X 5
Dining room
- Level: Entry
- Area: 121
- Dimensions: 11 X 11
Kitchen
- Level: Entry
- Area: 121
- Dimensions: 11 X 11
Laundry
- Level: Entry
- Area: 56
- Dimensions: 8 X 7
Living room
- Level: Entry
- Area: 240
- Dimensions: 16 X 15
Other
- Level: Entry
- Area: 105
- Dimensions: 15 X 7
Heating
- Baseboard, Hot Water, Natural Gas
Features
- Has basement: No
- Has fireplace: No
Interior area
- Total interior livable area: 1,116 sqft
- Finished area above ground: 1,116
Property
Parking
- Total spaces: 2
- Parking features: Two Car Garage, Attached
- Attached garage spaces: 2
Features
- Levels: One
- Stories: 1
- Entry location: GroundLevelwSteps
- Pool features: None
Lot
- Size: 0.53 Acres
- Dimensions: 159 x 156
Details
- Parcel number: 0519506001
- Special conditions: Short Sale No,Standard
Construction
Type & style
- Home type: SingleFamily
- Architectural style: Ranch
- Property subtype: Single Family Residence
Materials
- Aluminum Siding
- Foundation: Crawl Space
Condition
- New construction: No
- Year built: 1960
Utilities & green energy
- Sewer: Public Sewer
- Water: Public
Community & HOA
Community
- Subdivision: VASSAR PARK 5
HOA
- Has HOA: No
Location
- Region: Davison
Financial & listing details
- Price per square foot: $157/sqft
- Tax assessed value: $47,990
- Annual tax amount: $2,179
- Date on market: 9/14/2026
- Cumulative days on market: 20 days
- Listing agreement: Exclusive Right To Sell
- Listing terms: Cash,Conventional,FHA,Va Loan
Estimated market value
$173,900
$165,000 - $183,000
$1,546/mo
Price history
| Date | Event | Price |
|---|---|---|
| 10/26/2026 | Pending sale | $175,000$157/sqft |
Source:  Realcomp II #20261073560 Report a problem | ||
| 9/14/2026 | Listed for sale | $175,000$157/sqft |
Source: Realcomp II #20261073560 Report a problem | ||
Public tax history
| Year | Property taxes | Tax assessment |
|---|---|---|
| 2025 | $2,118 +5.4% | $89,800 +4.4% |
| 2024 | $2,009 | $86,000 +11.7% |
| 2023 | -- | $77,000 +12.9% |
| 2022 | -- | $68,200 +8.9% |
| 2021 | -- | $62,600 +3% |
| 2020 | -- | $60,800 +12.2% |
| 2019 | -- | $54,200 +2.3% |
| 2018 | $1,573 | $53,000 |
| 2017 | -- | $53,000 +12.5% |
| 2016 | -- | $47,100 +10% |
| 2015 | -- | $42,800 +17.6% |
| 2012 | -- | $36,400 -21.4% |
| 2011 | -- | $46,300 -12.1% |
| 2010 | -- | $52,700 -14.7% |
| 2008 | $970 | $61,800 +6.4% |
| 2006 | -- | $58,100 -1.4% |
| 2005 | -- | $58,900 +4.1% |
| 2004 | -- | $56,600 +9.1% |
| 2003 | -- | $51,900 +2.6% |
| 2002 | -- | $50,600 +8.1% |
| 2001 | -- | $46,800 +8.3% |
| 2000 | -- | $43,200 |
Find assessor info on the county website
Monthly payment
Est. payment
Payment breakdown
Explore the cost of this home by adjusting the details. Changes won't be saved.Climate risks
Neighborhood: 48423

Similar homes
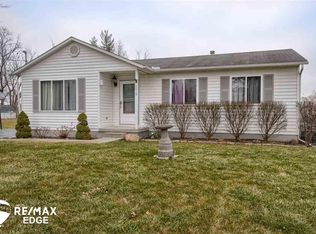
- $180,0003 bd1 ba1k sqft2427 S Vassar Rd, Davison, MI 48423For Sale
 MLS ID #20261060958, Rebecca Roth, Hamady Robinson, REALTORS®. Realcomp II
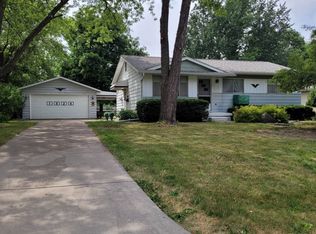
- $169,9003 bd2 ba1.4k sqft1449 Schafer Dr, Burton, MI 48509For Sale

 MLS ID #50226400, Jonathan Schlinker, REMAX Edge. MiRealSource
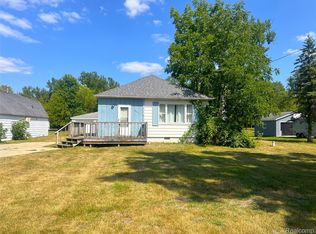
- $205,0003 bd1 ba1.2k sqft11122 Davison Rd, Davison, MI 48423For Sale
 MLS ID #50225676, Jennifer L Johnston, Allstate Properties.com. MiRealSource
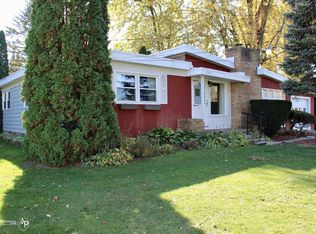
- $195,9003 bd2 ba1.5k sqft310 Tamarac Dr, Davison, MI 48423For Sale
 MLS ID #20261069613, Kristin E Wengren, Real Estate One-Ortonville. Realcomp II
- $175,0004 bd1 ba1.5k sqft6082 Thomas St, Davison, MI 48423For SaleMLS ID #20261066204, Don Von, RE/MAX Platinum. Realcomp II
- $184,9002 bd2 ba1.2k sqft5199 Lapeer Rd, Burton, MI 48509For SaleMLS ID #20261053907, Chad Eldridge, Real Estate For A CAUSE. Realcomp II
- $169,9003 bd1 ba1.2k sqft1380 Audrey St, Burton, MI 48509For SaleMLS ID #20261059468, Jocelyn Tucker, The Brand Real Estate. Realcomp II
- $165,0002 bd1 ba1k sqft12189 Davison Rd, Davison, MI 48423For SaleMLS ID #20261067933, Debbie Caldwell, American Associates Inc. Realcomp II
- $179,9003 bd2 ba1.5k sqft2336 E Maple Ave, Flint, MI 48507For SaleMLS ID #20261085269, Jill Foss, The Brokerage Real Estate Enthusiasts. Realcomp II
- $165,0003 bd1 ba1.1k sqft4441 E Court St, Burton, MI 48509For SaleMLS ID #20261079663, Dylan Schumacher, The Brand Real Estate. Realcomp II
- $190,0003 bd2 ba1.3k sqft2334 S Term St, Burton, MI 48519For SaleMLS ID #20261069236, Mathew Belanger, Keller Williams Paint Creek. Realcomp II
- $230,0003 bd2 ba1.3k sqft307 Sequoia Dr, Davison, MI 48423For SaleMLS ID #50223866, Ryan M Eashoo, REMAX Edge. MiRealSource
- $189,9003 bd1 ba1.5k sqft4078 Rhea St, Burton, MI 48509For SaleMLS ID #50224726, Michael W Sanford, Allstate Properties.com. MiRealSource
- $180,0004 bd2 ba1.5k sqft3047 Courtesy Dr, Flint, MI 48506For SaleMLS ID #20261079854, Jaime Vasquez, Century 21 Metro Brokers. Realcomp II
- $189,9003 bd2 ba1.6k sqft2041 Noble Ave, Flint, MI 48532For SaleMLS ID #50226435, Nadeem A Gebrael, Gebrael Management. MiRealSource
- $189,9003 bd1 ba1.3k sqft5286 Roberts Dr, Flint, MI 48506For SaleMLS ID #50216005, Shannon Jones, ERA Prime Real Estate Group. MiRealSource
- $260,0003 bd2 ba1.4k sqft1307 Kra Nur Dr, Burton, MI 48509For SaleMLS ID #20261085590, Whitney Myers, EXP Realty Main. Realcomp II
- $219,9003 bd1 ba1.5k sqft4099 E Atherton Rd, Burton, MI 48519For SaleMLS ID #20261072998, Jeremy Hoover, Keller Williams First. Realcomp II
- $124,9003 bd1 ba954 sqft3734 Risedorph Ave, Flint, MI 48506For SaleMLS ID #20261087552, Amanda Ritchie, Keller Williams Lakeside. Realcomp II
- $229,7252 bd1 ba950 sqft6163 N State Rd, Davison, MI 48423For SaleMLS ID #20261062186, Candace Smith, Real Estate For A CAUSE. Realcomp II
