Welcome home to this beautifully maintained 4-bedroom, 2.5-bath home in Currier Creek! Featuring bright and open living spaces, new water heater and a backyard made for entertaining! Newer LVP flooring and quartz countertops in the updated kitchen, this home offers a wonderful blend of comfort, style, and functionality. The cozy great room, complete with a gas fireplace, creates the perfect gathering space, while a separate downstairs office provides an ideal work-from-home setup. Upstairs, you'll find four spacious bedrooms, a versatile loft at the top of the stairs, and a generous primary suite featuring a walk-in closet and private en suite bathroom. Step outside to a beautifully landscaped backyard designed for relaxing and entertaining, featuring a fire pit, garden shed and a newer hot tub tucked beneath a pergola, included in the sale. A dedicated dog run with an attached dog door offers added convenience for your four-legged family members. Irrigation and underground sprinklers help keep the outdoor spaces looking their best. With inviting living spaces, thoughtful updates, and room for everyone, this home is ready to welcome you!
Active
Listed by: RE/MAX, The Collective • Casey Mills • 509-859-4505
$475,000
2003 W Clearview Drive, Ellensburg, WA 98926
4beds
2,081sqft
Single Family Residence
Built in 2005
7,405 Square Feet Lot
$471,100 Zestimate®
$228/sqft
$-- HOA
What's special
Gas fireplaceNewer lvp flooringGenerous primary suiteWalk-in closetPrivate en suite bathroomCozy great roomIrrigation and underground sprinklers
- --
- on Zillow
- 523
- views
- 33
- saves
Likely to sell faster than
Zillow last checked:
Listing updated:
Listed by:
Casey Mills 509-859-4505 casey@thecollectivecwa.com,
RE/MAX, The Collective
Source: NWMLS as distributed by MLS GRID,MLS#: 2602736
Facts & features
Interior
Bedrooms & bathrooms
- Bedrooms: 4
- Bathrooms: 3
- Full bathrooms: 2
- 1/2 bathrooms: 1
- Main level bathrooms: 1
Primary bedroom
- Level: Second
Bedroom
- Level: Second
Bedroom
- Level: Second
Bedroom
- Level: Second
Bathroom full
- Level: Second
Bathroom full
- Level: Second
Other
- Level: Main
Den office
- Level: Main
Dining room
- Level: Main
Great room
- Level: Main
Kitchen with eating space
- Level: Main
Heating
- Fireplace, Forced Air, Electric, Natural Gas
Cooling
- Forced Air
Appliances
- Included: Dishwasher, Refrigerator, Stove(s)/Range(s), Dishwasher(s), Refrigerator(s)
Features
- Bath Off Primary, Ceiling Fan(s), Dining Room
- Flooring: Vinyl Plank, Carpet
- Windows: Dbl Pane/Storm Window
- Basement: None
- Number of fireplaces: 1
- Fireplace features: Gas, Main Level: 1, Fireplace
Interior area
- Total structure area: 2,081
- Total interior livable area: 2,081 sqft
Property
Parking
- Total spaces: 2
- Parking features: Attached Garage
- Has attached garage: Yes
- Covered spaces: 2
Features
- Levels: Two
- Stories: 2
- Patio & porch: Bath Off Primary, Ceiling Fan(s), Dbl Pane/Storm Window, Dining Room, Fireplace, Hot Tub/Spa, Sprinkler System, Walk-In Closet(s)
- Has spa: Yes
- Spa features: Indoor
- Has view: Yes
- View description: Mountain(s), Territorial
Lot
- Size: 7,405 Square Feet
- Features: Paved, Sidewalk, Cable TV, Dog Run, Fenced-Fully, Gas Available, High Speed Internet, Hot Tub/Spa, Irrigation, Outbuildings, Patio, Sprinkler System
- Topography: Level
- Residential vegetation: Garden Space
Details
- Parcel number: 21098
- Special conditions: Standard
Construction
Type & style
- Home type: SingleFamily
- Architectural style: 2 Story
- Property subtype: Single Family Residence
Materials
- Wood Products
- Foundation: Slab
- Roof: Composition
Condition
- Year built: 2005
Utilities & green energy
- Electric: Company: City of Ellensburg
- Sewer: Sewer Connected, Company: City Of Ellensburg
- Water: Public, Company: City Of Ellensburg
Community & HOA
Community
- Subdivision: Radio Hill
Location
- Region: Ellensburg
Financial & listing details
- Price per square foot: $228/sqft
- Tax assessed value: $407,740
- Annual tax amount: $4,102
- Date on market: 11/11/2026
- Listing terms: Conventional
- Inclusions: Dishwasher(s), Refrigerator(s), Stove(s)/Range(s)
Estimated market value
$471,100
$448,000 - $495,000
$2,733/mo
Price history
| Date | Event | Price |
|---|---|---|
| 11/11/2026 | Listed for sale | $475,000+72.7%$228/sqft |
Source:  NWMLS as distributed by MLS GRID #2602736 Report a problem | ||
| 5/30/2018 | Sold | $275,000+5.8%$132/sqft |
Source: Public Record Report a problem | ||
| 6/22/2006 | Sold | $259,950$125/sqft |
Source: NWMLS as distributed by MLS GRID #26078549 Report a problem | ||
Public tax history
| Year | Property taxes | Tax assessment |
|---|---|---|
| 2025 | $4,093 +6.8% | $407,740 +0.6% |
| 2024 | $3,834 +3.1% | $405,300 +1.7% |
| 2023 | $3,719 -1.1% | $398,510 +8.1% |
| 2022 | $3,760 +8.4% | $368,620 +29.5% |
| 2021 | $3,468 +11.6% | $284,570 +13.9% |
| 2019 | $3,108 +36.2% | $249,830 +7.6% |
| 2018 | $2,282 | $232,290 +28.5% |
| 2017 | $2,282 | $180,790 |
| 2016 | $2,282 | $180,790 |
| 2015 | $2,282 +3.8% | $180,790 |
| 2013 | $2,199 | $180,790 -21.9% |
| 2010 | -- | $231,420 |
| 2009 | -- | $231,420 |
Find assessor info on the county website
Monthly payment
Est. payment
Payment breakdown
Explore the cost of this home by adjusting the details. Changes won't be saved.Climate risks
Neighborhood: 98926
Nearby schools
Schools provided by the listing agent
- Middle: Morgan Mid
Source: NWMLS as distributed by MLS GRID. This data may not be complete. We recommend contacting the local school district to confirm school assignments for this home.
Similar homes
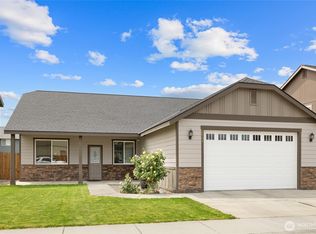
- $445,0005 bd3 ba2.2k sqft1911 W Peakview Drive, Ellensburg, WA 98926Active
 MLS ID #2579536, Sarah Laidler. NWMLS as distributed by MLS GRID
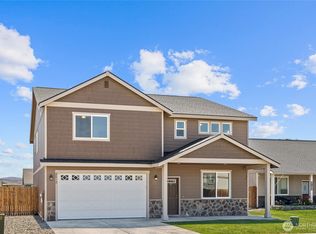
- $499,9004 bd3 ba2.5k sqftVista View Estates Div 3, Ellensburg, WA 98926Active
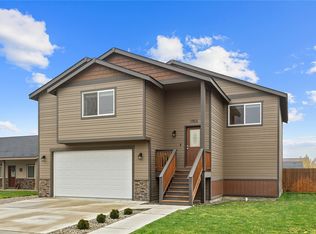 MLS ID #2603563, Loretta Sweigard. NWMLS as distributed by MLS GRID
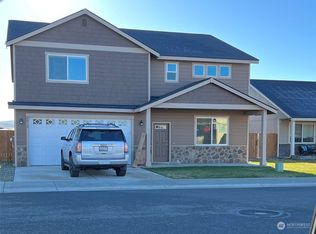
- $424,9003 bd2 ba1.5k sqftPlat Of Stonebridge Div. No. 2, Ellensburg, WA 98926Active
 MLS ID #2602922, Nicole Prigge-Taylor. NWMLS as distributed by MLS GRID
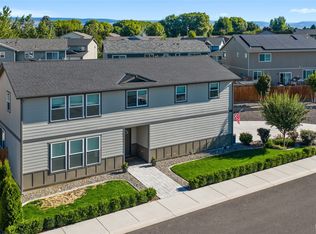
- $539,9504 bd3 ba2.2k sqft2104 W Dry Creek Road, Ellensburg, WA 98926Active
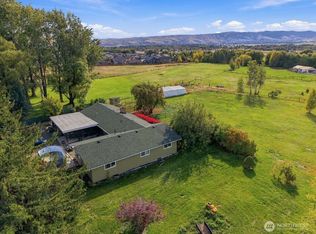 MLS ID #2588096, Lorna Murray. NWMLS as distributed by MLS GRID
