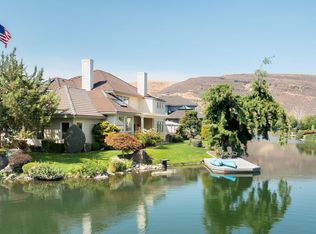
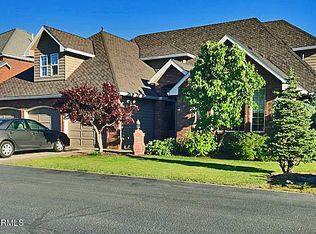
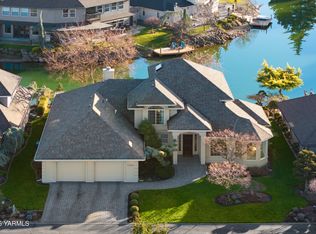
BUYER job transfer a week before closing, appraised way OVER asking, fully inspected and READY for YOU! Best deal in Yakima, on the water BEAUTY. Highlights: Maintenance-free and insulating all brick exterior, Lifetime roof, oversized 2021 Lennox HVAC/xtra zoning added upstairs, Wi-Fi thermostat, central vac system, alarm system, 2 large, new hot water heaters and hi-end nearly new washer/dryer set. Imagine life enjoying the paddle boat with sunshade awning ( included ), fishing the stocked waters of Lake Aspen or sitting on the patio or lanai, sipping your favorite beverage and listening to your private, cascading 25 foot water feature ! Fresh updates are done for you in this RARE high quality, cul-de-sac and one-owner home! Discerning buyers find it is stately and VERY LIGHTLY lived-in. Must see to appreciate. This residence combines classic craftsmanship with an impeccable blend of elegance, comfort, and serenity in a highly sought-after location.
Offering over 3600 sf, 4 spacious bedrooms, and 2.5 baths with large primary suite featuring a dramatic 3-sided fireplace, expansive walk-in closet and a potential second primary with another large walk-in closet and adjoining hall bath. Main level office is optional 5th bedroom! Great sunroom for plants or dining / flex space. Enjoy abundant storage throughout and 2 additional gas fireplaces for cozy evenings!
The home boasts thoughtful custom design and inviting spaces, perfect for both everyday living and entertaining. Large windows with bright white bespoke blinds invite natural light while framing stunning views of the water and meticulous landscaping.
The open concept kitchen features quartz countertops paired with rock maple cabinetry, large walk-in pantry, a spacious layout including both formal and casual living spaces, and thoughtful custom touches throughout. Call your favorite Realtor today for a tour!
Don't let it get away again!
Accepting backups
$698,900
2004 Evergreen Ct, Yakima, WA 98902
4beds
3,627sqft
Single Family Residence
Built in 2000
5,227 Square Feet Lot
$686,900 Zestimate®
$193/sqft
$-- HOA
What's special
Open concept kitchenNatural lightWi-fi thermostatLarge primary suiteExpansive walk-in closetLarge walk-in pantryRock maple cabinetry
- 180 days
- 23
- 0
Zillow last checked:
Listing updated:
Listed by:
Joanne Helms 509-952-5961,
Fathom Realty WA, LLC
Source: Yakima,MLS#: 26-1070
Facts & features
Interior
Bedrooms & bathrooms
- Bedrooms: 4
- Bathrooms: 3
- Full bathrooms: 2
- 1/2 bathrooms: 1
Heating
- Gas, Heat Pump
Cooling
- Central Air
Features
- Eat-in Kitchen, Walk-In Closet(s), Double Vanity
- Flooring: Carpet, Tile, Vinyl
- Basement: None,Crawl Space
- Has fireplace: Yes
- Fireplace features: Master Bedroom
Interior area
- Total structure area: 3,627
- Total interior livable area: 3,627 sqft
Property
Parking
- Total spaces: 2
- Parking features: Garage Door Opener
- Garage spaces: 2
Features
- Waterfront features: Lake Front
Lot
- Size: 5,227 Square Feet
- Features: Level, Cul-De-Sac
Details
- Parcel number: 16131412510
- Zoning description: R3 - Multi Fam Res
Construction
Type & style
- Home type: SingleFamily
- Property subtype: Single Family Residence
Materials
- Frame
- Foundation: Concrete Perimeter
- Roof: Tile
Condition
- New construction: No
- Year built: 2000
Details
- Builder name: Mark Stevens
Utilities & green energy
- Water: Public
- Utilities for property: Sewer Connected
Community & HOA
Community
- Features: Gated
- Subdivision: Lake Aspen
Location
- Region: Yakima
Financial & listing details
- Price per square foot: $193/sqft
- Tax assessed value: $682,500
- Annual tax amount: $5,943
- Date on market: 8/1/2026
Estimated market value
$686,900
$653,000 - $721,000
$2,701/mo
Price history
| Date | Event | Price |
|---|---|---|
| 8/1/2026 | Listed for sale | $698,900$193/sqft |
Source:  Yakima #26-1070 Report a problem Yakima #26-1070 Report a problem | ||
| 7/6/2026 | Pending sale | $698,900$193/sqft |
Source: Yakima #26-1070 Report a problem | ||
| 4/29/2026 | Price change | $698,900-3.5%$193/sqft |
Source: Yakima #26-1070 Report a problem | ||
| 4/16/2026 | Listed for sale | $724,000$200/sqft |
Source: Yakima #26-1070 Report a problem | ||
| 4/10/2026 | Listing removed | $724,000$200/sqft |
Source: Yakima #25-2845 Report a problem | ||
| 10/26/2025 | Price change | $724,000-3.3%$200/sqft |
Source: Yakima #25-2845 Report a problem | ||
| 10/2/2025 | Listed for sale | $749,000$207/sqft |
Source: Yakima #25-2845 Report a problem | ||
Public tax history
| Year | Property taxes | Tax assessment |
|---|---|---|
| 2025 | $6,051 +10% | $595,100 +7% |
| 2024 | $5,501 +15% | $556,000 +22.2% |
| 2023 | $4,781 +11.4% | $454,900 +2.4% |
| 2022 | $4,290 -11.2% | $444,200 +7.2% |
| 2021 | $4,833 +76.9% | $414,200 +2.9% |
| 2019 | $2,732 -4.4% | $402,400 +1.1% |
| 2018 | $2,858 -41.3% | $397,900 +2% |
| 2017 | $4,870 | $390,200 +0.9% |
| 2016 | $4,870 | $386,900 |
| 2015 | $4,870 | $386,900 +1.2% |
| 2014 | $4,870 | $382,150 |
| 2013 | $4,870 | $382,150 -2.4% |
| 2011 | -- | $391,500 |
| 2010 | $5,061 | $391,500 |
Find assessor info on the county website
Monthly payment
Est. payment
Payment breakdown
Explore the cost of this home by adjusting the details. Changes won't be saved.Climate risks
Neighborhood: 98902
Similar homes
- $720,0004 bd3 ba4.1k sqft2611 W Yakima Ave, Yakima, WA 98902For Sale

 MLS ID #26-1124, Becky Hosman, Berkshire Hathaway HomeServices Central Washington Real Estate. Yakima
 - $655,0005 bd2 ba3.5k sqft5 Park Avenue, Yakima, WA 98902Active
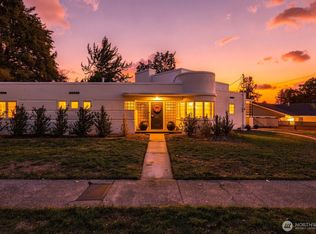 MLS ID #2589354, Christopher Gordy. NWMLS as distributed by MLS GRID
 - $639,9005 bd3 ba4.2k sqft3703 Chestnut Avenue, Yakima, WA 98902Active
 MLS ID #2569514, Lanette Headley. NWMLS as distributed by MLS GRID
 - $699,0004 bd3 ba3.6k sqft420 Aeroview, Yakima, WA 98908For Sale
 MLS ID #26-2825, Russ D. Redfield, Berkshire Hathaway HomeServices Central Washington Real Estate. Yakima
 - $695,0003 bd2 ba2.8k sqft11500 Flintstone Rd, Yakima, WA 98908For SaleMLS ID #26-3066, Jeremy Sinnes, John L Scott Yakima. Yakima
- $749,9004 bd3 ba4.1k sqft5710 Marilane St, Yakima, WA 98908For SaleMLS ID #26-1057, Erin Kline-Aleman, NEXTMOVE REALTY. Yakima
- $599,0004 bd3 ba3.5k sqft608 N 56th Ave, Yakima, WA 98908For SaleMLS ID #26-3017, Philip Ostriem, John L Scott Yakima. Yakima
- $757,0003 bd3 ba3.1k sqft1013 Crest Acres Pl, Yakima, WA 98908For SaleMLS ID #26-2253, Alecia McGuire, Windermere Real Estate. Yakima
- $685,0005 bd4 ba4.5k sqft6006 Englewood Ave, Yakima, WA 98908For SaleMLS ID #26-2653, Sarah Lund Snyder Broker, Berkshire Hathaway HomeServices Central Washington Real Estate. Yakima
- $695,0005 bd4 ba4.5k sqft6102 Douglas Dr, Yakima, WA 98908For SaleMLS ID #26-972, Moriet Miketa, John L Scott Yakima. Yakima
- $678,0005 bd3 ba4.1k sqft7508 Meadow Ln, Yakima, WA 98908For SaleMLS ID #26-2063, Cory Bemis, John L Scott Yakima. Yakima
- $549,9004 bd3 ba3.6k sqft4305 Marylin Dr, Yakima, WA 98908For SaleMLS ID #26-3054, Josh Burrell, RE/MAX, The Collective. Yakima
- $649,0004 bd3 ba2.8k sqft5811 Englewood Ave, Yakima, WA 98908For SaleMLS ID #26-2378, Lori J Fisk, RE/MAX, The Collective. Yakima
- $535,0004 bd3 ba2.9k sqft20 Estate Way, Yakima, WA 98908For SaleMLS ID #26-3018, Devin Carver, Windermere Real Estate. Yakima
- $550,0005 bd4 ba4.2k sqft411 N 36th Ave, Yakima, WA 98902For SaleMLS ID #26-1738, Liz Delgado, John L Scott Yakima. Yakima
- $689,9004 bd3 ba2.6k sqft9503 Occidental Rd, Yakima, WA 98903For SaleMLS ID #26-2755, Mariana Cuevas, Coldwell Banker Cascade Real Estate. Yakima
- $643,0004 bd3 ba3k sqft11603 Wide Hollow Rd, Yakima, WA 98908For SaleMLS ID #26-2732, Joanne Helms, Fathom Realty WA, LLC. Yakima
- $489,0004 bd3 ba2.3k sqft1909 W Yakima Ave, Yakima, WA 98902For SaleMLS ID #26-2207, Amy Maib, Keller Williams Yakima Valley. Yakima
