**WOW**Exquisite and professional renovation nestled in a great location. This gorgeous home features a new chefs kitchen w/ high end appliances, custom cabinetry and lighting, with quartz countertops, oversized living room , incredible primary bedroom suite w/ vaulted ceilings, custom closet, and well appointed bath, 2nd floor laundry, 1st floor home office, fenced yard, attached garage, additional off st, parking, nice private patio, and a gorgeous lower level. family room w/ wet bar area. Don't miss this one, Homes like this are rarely on the market. Hurry!! Properties this beautiful don't last long.
Under contract
$799,000
2004 Perry St NE, Washington, DC 20018
3beds
2,000sqft
Single Family Residence
Built in 1936
3,749 Square Feet Lot
$799,900 Zestimate®
$400/sqft
$-- HOA
What's special
Attached garageFenced yardWell appointed bathCustom closetExquisite and professional renovationCustom cabinetry and lightingQuartz countertops
- 25 days
- 642
- 86
Likely to sell faster than
Zillow last checked:
Listing updated:
Listed by:
Rich Minor 301-502-1414,
Taylor Properties
Source: Bright MLS,MLS#: DCDC2282918
Facts & features
Interior
Bedrooms & bathrooms
- Bedrooms: 3
- Bathrooms: 4
- Full bathrooms: 3
- 1/2 bathrooms: 1
- Main level bathrooms: 4
- Main level bedrooms: 3
Basement
- Area: 600
Heating
- Forced Air, Natural Gas
Cooling
- Central Air, Electric
Appliances
- Included: Electric Water Heater
- Laundry: Upper Level
Features
- Crown Molding, Open Floorplan, Kitchen - Gourmet, Recessed Lighting, Store/Office, Wine Storage
- Flooring: Hardwood, Wood
- Basement: Finished
- Has fireplace: No
Interior area
- Total structure area: 2,000
- Total interior livable area: 2,000 sqft
- Finished area above ground: 1,400
- Finished area below ground: 600
Property
Parking
- Total spaces: 1
- Parking features: Basement, Concrete, Attached
- Attached garage spaces: 1
- Has uncovered spaces: Yes
- Details: Garage Sqft: 200
Accessibility
- Accessibility features: None
Features
- Levels: Three
- Stories: 3
- Pool features: None
Lot
- Size: 3,749 Square Feet
- Features: Urban Land-Beltsville-Chillum
Details
- Additional structures: Above Grade, Below Grade
- Parcel number: 4227//0047
- Zoning: R006
- Special conditions: Standard
Construction
Type & style
- Home type: SingleFamily
- Architectural style: Colonial
- Property subtype: Single Family Residence
Materials
- Block
- Foundation: Block
- Roof: Architectural Shingle
Condition
- Excellent
- New construction: No
- Year built: 1936
- Major remodel year: 2026
Utilities & green energy
- Electric: 200+ Amp Service
- Sewer: Public Sewer
- Water: Public
Community & HOA
Community
- Subdivision: Michigan Park
HOA
- Has HOA: No
Location
- Region: Washington
Financial & listing details
- Price per square foot: $400/sqft
- Tax assessed value: $530,490
- Annual tax amount: $5,204
- Date on market: 9/12/2026
- Listing agreement: Exclusive Right To Sell
- Ownership: Fee Simple
Estimated market value
$799,900
$760,000 - $840,000
$5,175/mo
Price history
| Date | Event | Price |
|---|---|---|
| 9/16/2026 | Contingent | $799,000$400/sqft |
Source:  Bright MLS #DCDC2282918 Report a problem Bright MLS #DCDC2282918 Report a problem | ||
| 9/12/2026 | Listed for sale | $799,000+115.9%$400/sqft |
Source: Bright MLS #DCDC2282918 Report a problem | ||
| 2/3/2026 | Sold | $370,000-22.9%$185/sqft |
Source: Bright MLS #DCDC2223280 Report a problem | ||
| 2/18/2025 | Sold | $480,000$240/sqft |
Source: Public Record Report a problem | ||
Public tax history
| Year | Property taxes | Tax assessment |
|---|---|---|
| 2026 | $26,525 +498.1% | $530,490 +1.7% |
| 2025 | $4,435 +232.4% | $521,780 +1.7% |
| 2024 | $1,334 +1% | $513,220 +3.4% |
| 2023 | $1,321 +0.3% | $496,280 +10.4% |
| 2022 | $1,317 +4.2% | $449,730 +3.4% |
| 2021 | $1,264 +4.8% | $434,930 +1% |
| 2020 | $1,206 +9.3% | $430,470 +11.3% |
| 2018 | $1,103 +9.6% | $386,790 +6.9% |
| 2017 | $1,007 +9.7% | $361,960 +7.5% |
| 2016 | $918 +9.8% | $336,830 +6.4% |
| 2015 | $836 +9.3% | $316,680 +8.8% |
| 2014 | $764 +9.3% | $291,090 -0.7% |
| 2013 | $699 +8.9% | $293,180 -1.2% |
| 2012 | $642 | $296,800 |
| 2011 | $642 +21% | $296,800 -4.9% |
| 2010 | $530 +17.4% | $311,990 -15.7% |
| 2009 | $452 +8.8% | $370,020 +19.3% |
| 2007 | $415 +5.2% | $310,080 +25.1% |
| 2006 | $395 -16.1% | $247,860 +2.1% |
| 2005 | $470 +12% | $242,810 +60.5% |
| 2004 | $420 +12% | $151,270 +39.9% |
| 2003 | $375 +0.4% | $108,127 +0.3% |
| 2002 | $374 +0.4% | $107,841 +0.3% |
| 2001 | $372 | $107,555 |
Find assessor info on the county website
Monthly payment
Est. payment
Payment breakdown
Explore the cost of this home by adjusting the details. Changes won't be saved.Climate risks
Neighborhood: Woodridge
Nearby schools
Schools provided by the listing agent
- District: District Of Columbia Public Schools
Source: Bright MLS. This data may not be complete. We recommend contacting the local school district to confirm school assignments for this home.
Similar homes
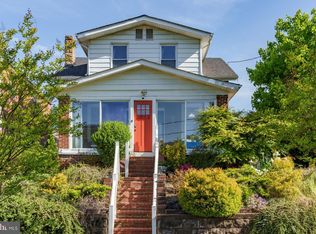
- $875,0004 bd4 ba2.5k sqft3102 S Dakota Ave NE, Washington, DC 20018For Sale

 MLS ID #DCDC2280112, Kelia Speight, The Home Team Realty Group, LLC. Bright MLS
 - $899,0004 bd5 ba2.2k sqft3216 18th St NE, Washington, DC 20018For Sale
 MLS ID #DCDC2267830, Mr. Steven Rollins, Coldwell Banker Realty. Bright MLS
 - $829,9005 bd4 ba2.5k sqft2211 Franklin St NE, Washington, DC 20018For Sale
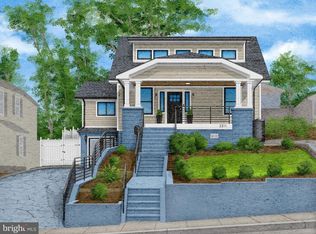 MLS ID #DCDC2247944, Anslie Stokes Milligan, Corcoran McEnearney. Bright MLS
 - $900,0004 bd4 ba2.5k sqft1719 Evarts St NE, Washington, DC 20018For Sale
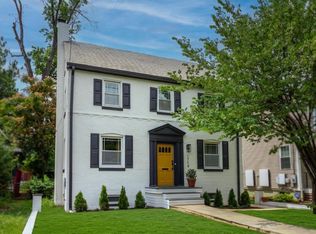 MLS ID #DCDC2268972, James Nellis, EXP Realty, LLC. Bright MLS
 - $799,9003 bd4 ba2.8k sqft4514 S Dakota Ave NE, Washington, DC 20017For SaleMLS ID #DCDC2281708, Miriam Miller, Corcoran McEnearney. Bright MLS
- $899,9004 bd4 ba2.2k sqft2105 4th St NE, Washington, DC 20002For SaleMLS ID #DCDC2286522, Alan Chargin, Keller Williams Capital Properties. Bright MLS
- $825,0005 bd3 ba2.2k sqft7001 Aspen Ave, Takoma Park, MD 20912For SaleMLS ID #MDMC2258632, JR Ruzic, Keller Williams Realty. Bright MLS
- $779,0004 bd4 ba2k sqft1236 Owen Pl NE, Washington, DC 20002For SaleMLS ID #DCDC2284340, Katri Hunter, Compass. Bright MLS
- $750,0005 bd3 ba2.2k sqft2616 33rd St SE, Washington, DC 20020For SaleMLS ID #DCDC2280622, Joel Nelson, Keller Williams Capital Properties. Bright MLS
- $579,0003 bd4 ba1.6k sqft1383 Adams St NE, Washington, DC 20018For SaleMLS ID #DCDC2283856, Cynthia McIver, Cranford & Associates. Bright MLS
- $789,8994 bd4 ba1.9k sqft217 Jefferson St NW, Washington, DC 20011For SaleMLS ID #DCDC2271292, Lymar Curry, Keller Williams Preferred Properties. Bright MLS
- $699,0004 bd4 ba2.8k sqft3127 G St SE, Washington, DC 20019For SaleMLS ID #DCDC2282270, Ryan Butler, Keller Williams Capital Properties. Bright MLS
- $799,9004 bd4 ba2.4k sqft1373 Rittenhouse St NW, Washington, DC 20011For SaleMLS ID #DCDC2276060, Blake Hering, Samson Properties. Bright MLS
- $830,0004 bd4 ba1.9k sqft4918 4th St NW, Washington, DC 20011For SaleMLS ID #DCDC2272706, Monique Milucky, Berkshire Hathaway HomeServices PenFed Realty. Bright MLS
- $699,9006 bd3 ba2k sqft6204 Lombard St, Landover, MD 20785For SaleMLS ID #MDPG2215764, Yvette R Savoy, Colonial Realty. Bright MLS
- $875,0004 bd4 ba2.1k sqft409 Farragut St NW, Washington, DC 20011For SaleMLS ID #DCDC2280574, Paul Marston, Long & Foster Real Estate, Inc.. Bright MLS
- $875,0005 bd4 ba2.2k sqft700 Longfellow St NW, Washington, DC 20011For SaleMLS ID #DCDC2285054, Rachel Levey, Compass. Bright MLS
- $649,9003 bd1 ba1.6k sqft311 Elm Ave, Takoma Park, MD 20912For SaleMLS ID #MDMC2252402, Cari Jordan, RLAH @properties. Bright MLS
- $748,0003 bd3 ba1.7k sqft1415 Trinidad Ave NE, Washington, DC 20002For SaleMLS ID #DCDC2282532, Mehrnaz Bazargan, Redfin Corp. Bright MLS
- $800,0005 bd4 ba1.6k sqft1201 Queen St NE, Washington, DC 20002For SaleMLS ID #DCDC2247372, Joe Smith, Next Step Realty. Bright MLS
