Welcome to Heron's Ridge! This 4 bed 2.5 bath 2 story traditional is ready for it's next owner! Nice open floor plan. Kitchen with beautiful granite countertops and Island. Formal Dining Area, formal Living Room and Den. Large Primary Bedroom with tray ceilings and large walk in closet. Private bath with dual sinks, soaking tub and walk in shower. Enjoy entertaining on covered patio with privacy fence and big backyard. Storage bldg is always a plus. Tenant occupied intil July 31, 2026.
Under contract
$350,000
2005 Aydlett Drive, Elizabeth City, NC 27909
4beds
2,506sqft
Single Family Residence
Built in 2018
0.27 Acres Lot
$348,900 Zestimate®
$140/sqft
$48/mo HOA
What's special
- 27 days |
- 46 |
- 0 |
Likely to sell faster than
Zillow last checked:
Listing updated:
Listed by:
Debbie Carr 757-635-3697,
All NC Real Estate,
Daniel Prince 252-435-7847,
All NC Real Estate
Source: Hive MLS,MLS#: 100578402 Originating MLS: Albemarle Area Association of REALTORS
Originating MLS: Albemarle Area Association of REALTORSFacts & features
Interior
Bedrooms & bathrooms
- Bedrooms: 4
- Bathrooms: 3
- Full bathrooms: 2
- 1/2 bathrooms: 1
Rooms
- Room types: Living Room, Dining Room, Den, Laundry, Master Bedroom, Bedroom 1
Primary bedroom
- Level: Second
Bedroom 1
- Level: Second
Den
- Level: First
Dining room
- Level: First
Kitchen
- Level: First
Laundry
- Level: First
Living room
- Level: First
Heating
- Electric, Heat Pump
Cooling
- Central Air
Appliances
- Included: Built-In Microwave, Washer, Refrigerator, Dryer, Dishwasher, Electric Range
- Laundry: Laundry Room
Features
- Walk-in Closet(s), Tray Ceiling(s), Entrance Foyer, Kitchen Island, Ceiling Fan(s), Pantry, Walk-in Shower, Blinds/Shades, Walk-In Closet(s)
- Flooring: LVT/LVP, Carpet
Interior area
- Total structure area: 2,506
- Total interior livable area: 2,506 sqft
Property
Parking
- Total spaces: 2
- Parking features: Garage Faces Front, Concrete, Garage Door Opener
- Attached garage spaces: 2
Features
- Levels: Two
- Patio & porch: Covered, Patio
- Fencing: Back Yard
- Has view: Yes
- View description: None
- Frontage type: See Remarks
Lot
- Size: 0.27 Acres
- Dimensions: .27
Details
- Additional structures: Shed(s), Storage
- Parcel number: 892318401845
- Zoning: R-10
- Special conditions: Standard
Construction
Type & style
- Home type: SingleFamily
- Property subtype: Single Family Residence
Materials
- Vinyl Siding, Wood Frame
- Foundation: Slab
- Roof: Architectural Shingle
Condition
- New construction: No
- Year built: 2018
Utilities & green energy
- Sewer: Public Sewer
- Water: Public
- Utilities for property: Cable Available, Sewer Available, Water Connected
Community & HOA
Community
- Subdivision: Herons Ridge
HOA
- Has HOA: Yes
- Amenities included: Maintenance Common Areas
- HOA fee: $576 annually
- HOA name: Herons Ridge Home Owners Association
- HOA phone: 757-995-1387
Location
- Region: Elizabeth City
Financial & listing details
- Price per square foot: $140/sqft
- Tax assessed value: $192,600
- Annual tax amount: $2,510
- Date on market: 6/2/2026
- Cumulative days on market: 27 days
- Listing agreement: Exclusive Right To Sell
- Listing terms: Cash,Conventional,FHA,VA Loan
- Road surface type: Paved
Estimated market value
$348,900
$331,000 - $366,000
$2,724/mo
Price history
| Date | Event | Price |
|---|---|---|
| 6/18/2026 | Contingent | $350,000$140/sqft |
Source:  Hive MLS #100578402 Report a problem Hive MLS #100578402 Report a problem | ||
| 6/2/2026 | Listed for sale | $350,000+50.2%$140/sqft |
Source: Hive MLS #100578402 Report a problem | ||
| 7/24/2024 | Listing removed | -- |
Source: Hive MLS #100445412 Report a problem | ||
| 6/1/2024 | Price change | $2,400-7.7%$1/sqft |
Source: Hive MLS #100445412 Report a problem | ||
| 5/19/2024 | Listed for rent | $2,600$1/sqft |
Source: Hive MLS #100445412 Report a problem | ||
| 9/29/2020 | Sold | $233,000+1.3%$93/sqft |
Source: Hive MLS #8100388 Report a problem | ||
| 8/12/2020 | Pending sale | $230,000$92/sqft |
Source: Prodigy Realty Group #100388 Report a problem | ||
| 7/23/2020 | Listed for sale | $230,000+12.2%$92/sqft |
Source: Prodigy Realty Group #100388 Report a problem | ||
| 5/31/2019 | Sold | $205,000+36.7%$82/sqft |
Source: Hive MLS #893986 Report a problem | ||
| 1/29/2019 | Listing removed | $150,000$60/sqft |
Source: A Better Way Realty, Inc. #91611 Report a problem | ||
| 7/12/2018 | Listed for sale | $150,000$60/sqft |
Source: A Better Way Realty, Inc. #91611 Report a problem | ||
Public tax history
| Year | Property taxes | Tax assessment |
|---|---|---|
| 2024 | $2,510 | $192,600 |
| 2023 | $2,510 | $192,600 |
| 2022 | $2,510 -25% | $192,600 -8.2% |
| 2021 | $3,348 | $209,800 |
| 2020 | -- | $209,800 |
| 2019 | -- | $209,800 +545.5% |
| 2018 | -- | $32,500 |
| 2017 | -- | $32,500 |
| 2016 | -- | $32,500 |
| 2014 | -- | $32,500 |
| 2013 | -- | $32,500 |
| 2012 | -- | $32,500 |
Find assessor info on the county website
Monthly payment
Est. payment
Payment breakdown
Explore the cost of this home by adjusting the details. Changes won't be saved.Climate risks
Neighborhood: 27909
Nearby schools
GreatSchools rating
- 7/10J C Sawyer ElementaryGrades: K-5Distance: 0.9 mi
- 6/10River Road MiddleGrades: 6-8Distance: 0.3 mi
- 2/10Northeastern HighGrades: 9-12Distance: 3.1 mi
Schools provided by the listing agent
- Elementary: J.C. Sawyer Elementary
- Middle: River Road Middle School
- High: Northeastern High School
Source: Hive MLS. This data may not be complete. We recommend contacting the local school district to confirm school assignments for this home.
- $299,9003 bd2 ba2.1k sqft2009 Aydlett Dr, Elizabeth City, NC 27909Off Market

- $357,7004 bd2 ba2.4k sqft2001 Aydlett Dr, Elizabeth City, NC 27909Off Market
- $279,7003 bd2 ba1k sqft2013 Aydlett Dr, Elizabeth City, NC 27909Off Market
- $274,6003 bd2 ba1k sqft2004 Aydlett Dr, Elizabeth City, NC 27909Off Market

- $274,6003 bd2 ba1k sqft2008 Aydlett Dr, Elizabeth City, NC 27909Off Market
- $290,2003 bd2 ba1.1k sqft2008 Aydlett, Elizabeth City, NC 27909Off Market
- $346,4003 bd2 ba1.7k sqft300 Ensanada Dr, Elizabeth City, NC 27909Off Market
- $326,6003 bd2 ba2.5k sqft2015 Aydlett Dr, Elizabeth City, NC 27909Off Market
A local agent can set up tours, give advice and negotiate with sellers.
A local lender can help you make sure your offer is ready when you are.
Similar homes
- $399,8904 bd3 ba2.5k sqft2016 Eleuthera Way, Elizabeth City, NC 27909For Sale
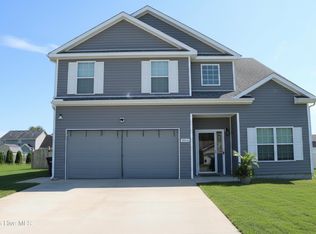
 MLS ID #100595950, Latoya Lewis, Hall & Nixon Real Estate, Inc. Hive MLS
 - $309,0003 bd3 ba1.7k sqft1700 Crescent Drive, Elizabeth City, NC 27909For Sale
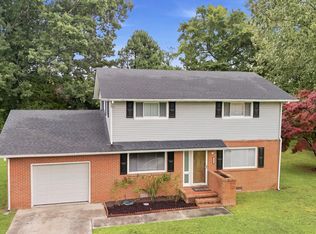 MLS ID #100590920, Jennifer Purcell, Hall & Nixon Real Estate, Inc. Hive MLS
 - $425,0003 bd2 ba2.9k sqft105 Binnacle Court, Elizabeth City, NC 27909For Sale
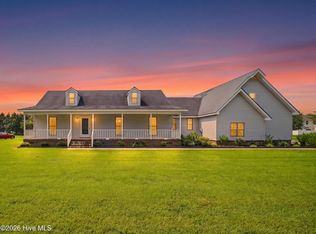 MLS ID #100595695, John Aydlett, Hall & Nixon Real Estate, Inc. Hive MLS
 - $339,0004 bd2 ba2.2k sqft104 Locust Street, Elizabeth City, NC 27909For Sale
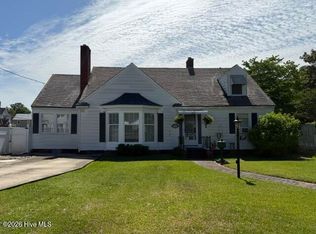 MLS ID #100578591, Norma James, Taylor Mueller Realty, Inc.. Hive MLS
 - $365,0004 bd3 ba2k sqft636 Millbrooke Cir Lot 171, Elizabeth City, NC 27909For SaleMLS ID #133236, Emily Bray, Coldwell Banker Seaside Realty KH. OBAR
- $315,0003 bd3 ba1.6k sqft200 Fletcher Drive, Elizabeth City, NC 27909For SaleMLS ID #100596140, Norma James, Taylor Mueller Realty, Inc.. Hive MLS
- $365,0004 bd2 ba2k sqft636 Millbrooke Circle, Elizabeth City, NC 27909For SaleMLS ID #100583180, Emily Quinn Bray, Coldwell Banker Seaside/EC. Hive MLS
- $320,0003 bd2 ba1.3k sqft1660 Cedar Point Circle, Elizabeth City, NC 27909For SaleMLS ID #100590567, Travis and Jessica James Team, Taylor Mueller Realty, Inc.. Hive MLS
- $394,9994 bd3 ba2.4k sqft102 Enchanted Way, Elizabeth City, NC 27909For SaleMLS ID #100591562, Erin Fletcher, Opening Doors Realty. Hive MLS
- $335,0002 bd2 ba1.2k sqft240 Sulidae Court, Elizabeth City, NC 27909For SaleMLS ID #100595701, Sue Hicks, Inner Banks Real Estate Group, Inc.. Hive MLS
- $349,9003 bd2 ba1.7k sqft1601 Darian Drive, Elizabeth City, NC 27909For SaleMLS ID #100588395, The Morrisette Group, Berkshire Hathaway HomeServices RW Towne Realty/Moyock. Hive MLS
- $400,0004 bd2 ba2.6k sqft120 Becca Dr, Elizabeth City, NC 27909For SaleMLS ID #10635328, Kim Schweikarth. REIN Inc.
- $325,0003 bd3 ba1.7k sqft110 Spoonbill Loop, Elizabeth City, NC 27909For SaleMLS ID #100571174, Stacey White, Howard Hanna WEW/EC. Hive MLS
- $333,0004 bd3 ba2.2k sqft3609 Young Street, Elizabeth City, NC 27909For SaleMLS ID #100594539, James Parrott, Keller Williams Coastal Virginia. Hive MLS
- $348,9003 bd3 ba1.8k sqft136 Golf Club Dr #A, Elizabeth City, NC 27909For SaleMLS ID #10648283, Nelene Gibbs. REIN Inc.
- $485,0004 bd2 ba2.5k sqft1003 Bateman Drive, Elizabeth City, NC 27909For SaleMLS ID #100594804, Thomas Shoupe, Opendoor Brokerage LLC. Hive MLS
- $285,0004 bd2 ba2.4k sqft210 N Dyer Street, Elizabeth City, NC 27909For SaleMLS ID #100586403, Sarah Wood, Water Street Real Estate Group. Hive MLS
- $499,9004 bd3 ba2.7k sqft133 Becca Dr #26, Elizabeth City, NC 27909For SaleMLS ID #133377, Brenda Williams, Howard Hanna - Great Bridge. OBAR
- $349,9004 bd3 ba1.9k sqft3731 Goose Pond Way, Elizabeth City, NC 27909For SaleMLS ID #100588212, Lauren Lambert, Kingdom Real Estate Services Inc.. Hive MLS
- $295,0004 bd2 ba1.6k sqft202 W Burgess Street, Elizabeth City, NC 27909For SaleMLS ID #100586365, April Taylor, Water Street Real Estate Group. Hive MLS
