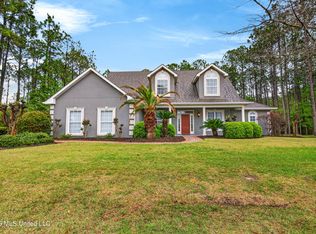
Discover your private waterfront retreat at 2005 Lauban Lane in Gautier, MS, where every day feels like a vacation! Tucked at the end of a peaceful cul-de-sac, this stunning 4-bedroom, 2.5-bath home offers 3,327 square feet of luxurious living space with breathtaking bayou views. The great room features soaring 18-foot ceilings, a cozy gas fireplace, and panoramic views of your sparkling pool and serene bayou. The updated kitchen is a culinary dream, complete with elegant granite countertops, gas cooking for culinary enthusiasts, and a custom pantry with updated cabinetry and under-cabinet lighting. Retreat to the spacious primary suite, featuring a beautifully updated bathroom (2025), and upstairs, discover two guest bedrooms, a remodeled bath, and a versatile bonus room with a private porch overlooking the pool and pier. Outside is where this home truly shines, with a saltwater pool and spa featuring a new vinyl liner (2025), an outdoor kitchen and dining area with stunning bayou views, and an approximately 305-foot pier leading to a 16x16 deck; perfect for relaxation, fishing, or entertaining. Bonus features include a new well pump installed in July 2026, a sprinkler system, a versatile mancave or playroom, professional landscaping, and ample storage. If you're seeking a home that combines space, privacy, and stunning water views, this is the perfect opportunity to embrace the coastal lifestyle. Schedule your tour today and experience the magic of 2005 Lauban Lane!
Pending
$610,000
2005 Lauban Ln, Gautier, MS 39553
4beds
3,327sqft
Residential, Single Family Residence
Built in 1995
2.6 Acres Lot
$592,100 Zestimate®
$183/sqft
$-- HOA
What's special
Saltwater pool and spaVersatile mancave or playroomTwo guest bedroomsBreathtaking bayou viewsProfessional landscapingCozy gas fireplaceSpacious primary suite
- 44 days
- 164
- 1
Likely to sell faster than
Zillow last checked:
Listing updated:
Listed by:
Mellissa K Fraiser 228-990-1260,
eAgent Atlas 228-400-7779
Source: MLS United,MLS#: 4161481
Facts & features
Interior
Bedrooms & bathrooms
- Bedrooms: 4
- Bathrooms: 3
- Full bathrooms: 2
- 1/2 bathrooms: 1
Great room
- Level: First
Heating
- Heat Pump
Cooling
- Central Air, Electric
Appliances
- Included: Dishwasher, Microwave, Refrigerator, Stainless Steel Appliance(s)
- Laundry: Inside, Laundry Closet
Features
- Bar, Ceiling Fan(s), Double Vanity, Entrance Foyer, Granite Counters, High Ceilings, Open Floorplan, Pantry, Primary Downstairs, Vaulted Ceiling(s), Walk-In Closet(s)
- Flooring: Carpet, Tile
- Doors: French Doors, Insulated
- Has fireplace: Yes
- Fireplace features: Living Room, Outside
Interior area
- Total structure area: 3,327
- Total interior livable area: 3,327 sqft
Video & virtual tour
Property
Parking
- Total spaces: 4
- Parking features: Driveway, Concrete
- Has uncovered spaces: Yes
Features
- Levels: Two
- Stories: 2
- Patio & porch: See Remarks
- Exterior features: Built-in Barbecue, Dock, Fire Pit, Outdoor Kitchen, Private Yard, Rain Gutters
- Has private pool: Yes
- Pool features: Heated, In Ground, Pool/Spa Combo
- Spa features: Heated
- Fencing: See Remarks
- Has view: Yes
- View description: Water
- Has water view: Yes
- Water view: Water
- Waterfront features: Bayou, See Remarks
Lot
- Size: 2.6 Acres
- Features: Cul-De-Sac, Front Yard
Details
- Parcel number: 85100007.000
Construction
Type & style
- Home type: SingleFamily
- Architectural style: Ranch
- Property subtype: Residential, Single Family Residence
Materials
- Vinyl, Brick Veneer, Siding
- Foundation: Slab
- Roof: Shingle
Condition
- Move In Ready
- New construction: No
- Year built: 1995
Utilities & green energy
- Sewer: Public Sewer
- Water: Well
- Utilities for property: Electricity Connected, Propane Connected, Sewer Connected, Propane
Community & HOA
Community
- Features: Clubhouse, Fishing, Golf
- Subdivision: Castelle Bluff
HOA
- Has HOA: No
Location
- Region: Gautier
Financial & listing details
- Price per square foot: $183/sqft
- Tax assessed value: $245,677
- Annual tax amount: $2,330
- Date on market: 9/4/2026
- Electric utility on property: Yes
Estimated market value
$592,100
$562,000 - $622,000
$2,697/mo
Price history
| Date | Event | Price |
|---|---|---|
| 9/11/2026 | Pending sale | $610,000$183/sqft |
Source: MLS United #4161481 Report a problem | ||
| 9/4/2026 | Listed for sale | $610,000$183/sqft |
Source: MLS United #4161481 Report a problem | ||
Public tax history
| Year | Property taxes | Tax assessment |
|---|---|---|
| 2025 | $2,330 -0.4% | $23,607 -46.1% |
| 2024 | $2,340 +3% | $43,823 |
| 2023 | $2,272 -1.9% | $43,823 |
| 2022 | $2,316 | $43,823 +0.1% |
| 2021 | $2,316 -2% | $43,774 +84.4% |
| 2020 | $2,364 -0.9% | $23,745 |
| 2018 | $2,385 | $23,745 -2.5% |
| 2017 | $2,385 +4.8% | $24,360 |
| 2016 | $2,275 | $24,360 -89.5% |
| 2015 | $2,275 +7.1% | $232,370 +875.7% |
| 2014 | $2,124 +0.8% | $23,815 +1.7% |
| 2013 | $2,106 +1.9% | $23,419 |
| 2012 | $2,067 -17.3% | $23,419 -14.6% |
| 2011 | $2,500 +6.3% | $27,417 +4.5% |
| 2010 | $2,351 -33.4% | $26,228 -16% |
| 2009 | $3,529 +14.1% | $31,209 +12.1% |
| 2008 | $3,092 -23.8% | $27,843 -9.2% |
| 2007 | $4,056 +99% | $30,657 +82.4% |
| 2004 | $2,038 +0.6% | $16,803 |
| 2003 | $2,025 +0.3% | $16,803 |
| 2002 | $2,018 +33.3% | $16,803 +23.5% |
| 2001 | $1,514 +0.9% | $13,607 |
| 2000 | $1,501 | $13,607 |
Find assessor info on the county website
Monthly payment
Est. payment
Payment breakdown
Explore the cost of this home by adjusting the details. Changes won't be saved.Climate risks
Neighborhood: 39553
Nearby schools
Schools provided by the listing agent
- Elementary: Martin Bluff
- Middle: Gautier Middle School
- High: Gautier
Source: MLS United. This data may not be complete. We recommend contacting the local school district to confirm school assignments for this home.
Similar homes
- $350,0002 bd2 ba2.1k sqft2013 Brookside Dr, Gautier, MS 39553For Sale
 MLS ID #4161814, Audra D Schwartz, Coldwell Banker Smith Home Rltrs-Gautier. MLS United
 - $414,9003 bd3 ba2.1k sqft7224 Martin Bluff Rd, Gautier, MS 39553For Sale
 MLS ID #4162453, Amy W Hoge, Weichert Realtors Gulf Properties. MLS United
 - $500,0004 bd4 ba3.2k sqft2904 Royal Run Rd, Gautier, MS 39553For Sale
 MLS ID #4159358, Daniell L Barton, Havilah Realty, LLC. MLS United
 - $642,9993 bd3 ba3.4k sqft7000 Jim Ramsay Rd, Vancleave, MS 39565For Sale
 MLS ID #4148290, Tammy Fuller, Bayou Bliss Realty. MLS United
