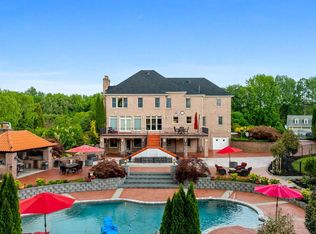
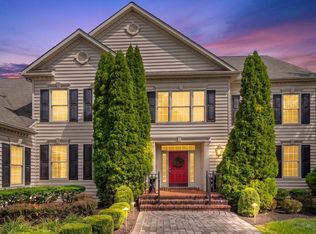
2005 Rosetta Way brings spacious luxury living to Davidsonville, Maryland. Featuring Laine Street Homes’ ACL3 floor plan with a Modern Farmhouse elevation, this thoughtfully designed home offers 5 bedrooms, 5 full bathrooms, 1 half bathroom, and 5,461 square feet of finished living space on approximately 7.48 acres, complete with a three-car garage. The main level welcomes you with a dramatic two-story foyer and an open-concept living area anchored by a fireplace. At the heart of the home, the spacious kitchen features a large center island and pantry and flows seamlessly into the living room and morning room. A separate dining room provides an inviting space for more formal gatherings, while the covered rear porch and patio extend the living and entertaining spaces outdoors. The main-level owner’s suite offers a private retreat with a generous walk-in closet and a spacious en-suite bath featuring dual vanities, a separate soaking tub, and shower. A conveniently located main-level laundry room adds to the home’s thoughtful design. Upstairs, three additional bedrooms, three full bathrooms, and a versatile loft provide plenty of space for family, guests, a home office, or relaxation. The finished walkout lower level adds even more flexibility with a fifth bedroom, full bathroom, and expansive recreation areas, with direct access to the outdoors. Additional unfinished space provides ample room for storage. Set on nearly 7.5 acres and offering generous gathering spaces, private retreats, and flexible living across three finished levels, this ACL3 is designed to accommodate the way you live today while providing room to grow.
Pending
$2,365,000
2005 Rosetta Way, Davidsonville, MD 21035
5beds
5,461sqft
Single Family Residence
Built in ----
7.47 Acres Lot
$-- Zestimate®
$433/sqft
$135/mo HOA
What's special
- 34 days
- 48
- 3
Zillow last checked:
Listing updated:
Listed by:
Michael Muren 301-524-4471,
Long & Foster Real Estate, Inc. 3019459010,
Listing Team: Premier Group
Source: Bright MLS,MLS#: MDAA2158484
Facts & features
Interior
Bedrooms & bathrooms
- Bedrooms: 5
- Bathrooms: 6
- Full bathrooms: 5
- 1/2 bathrooms: 1
- Main level bathrooms: 2
- Main level bedrooms: 1
Basement
- Area: 2764
Heating
- Central, ENERGY STAR Qualified Equipment, Forced Air, Heat Pump, Zoned, Electric, Propane
Cooling
- Central Air, ENERGY STAR Qualified Equipment, Electric
Appliances
- Included: Microwave, Built-In Range, Dishwasher, Energy Efficient Appliances, Oven/Range - Gas, Range Hood, Refrigerator, Six Burner Stove, Stainless Steel Appliance(s), Water Heater, Electric Water Heater
- Laundry: Hookup, Main Level, Washer/Dryer Hookups Only
Features
- Attic, Soaking Tub, Bathroom - Walk-In Shower, Breakfast Area, Combination Kitchen/Living, Dining Area, Entry Level Bedroom, Open Floorplan, Eat-in Kitchen, Kitchen - Gourmet, Kitchen Island, Pantry, Primary Bath(s), Chair Railings, Combination Kitchen/Dining, Family Room Off Kitchen, 2 Story Ceilings, 9'+ Ceilings, Dry Wall
- Flooring: Ceramic Tile, Hardwood, Carpet, Luxury Vinyl, Marble
- Basement: Connecting Stairway,Partial,Drainage System,Heated,Improved,Interior Entry,Exterior Entry,Partially Finished,Concrete,Sump Pump,Water Proofing System,Windows,Walk-Out Access,Rear Entrance
- Number of fireplaces: 2
- Fireplace features: Gas/Propane
Interior area
- Total structure area: 6,824
- Total interior livable area: 5,461 sqft
- Finished area above ground: 4,060
- Finished area below ground: 1,401
Property
Parking
- Total spaces: 9
- Parking features: Storage, Garage Faces Front, Inside Entrance, Asphalt, Circular Driveway, Electric Vehicle Charging Station(s), Driveway, Private, Attached, Off Street
- Attached garage spaces: 3
- Uncovered spaces: 6
- Details: Garage Sqft: 1194
Accessibility
- Accessibility features: None
Features
- Levels: Two
- Stories: 2
- Patio & porch: Deck, Patio, Porch, Roof
- Pool features: None
Lot
- Size: 7.47 Acres
Details
- Additional structures: Above Grade, Below Grade
- Parcel number: 020215290102430
- Zoning: RA
- Special conditions: Standard
Construction
Type & style
- Home type: SingleFamily
- Architectural style: Contemporary,Farmhouse/National Folk,Traditional
- Property subtype: Single Family Residence
Materials
- Advanced Framing, Batts Insulation, HardiPlank Type, Stick Built
- Foundation: Permanent, Concrete Perimeter
- Roof: Architectural Shingle,Metal
Condition
- Excellent
- New construction: Yes
Details
- Builder model: ACL3
- Builder name: Laine Street Homes
Utilities & green energy
- Electric: 200+ Amp Service
- Sewer: On Site Septic, Private Septic Tank
- Water: Private, Well
Community & HOA
Community
- Subdivision: Carriage Estates
HOA
- Has HOA: Yes
- HOA fee: $1,625 annually
Location
- Region: Davidsonville
Financial & listing details
- Price per square foot: $433/sqft
- Tax assessed value: $249,600
- Annual tax amount: $3,165
- Date on market: 10/5/2026
- Listing agreement: Exclusive Right To Sell
- Ownership: Fee Simple
Estimated market value
Not available
Estimated sales range
Not available
Not available
Price history
| Date | Event | Price |
|---|---|---|
| 10/5/2026 | Pending sale | $2,365,000+311.3%$433/sqft |
Source:  Bright MLS #MDAA2158484 Report a problem | ||
| 3/19/2026 | Sold | $575,000$105/sqft |
Source: Public Record Report a problem | ||
Public tax history
| Year | Property taxes | Tax assessment |
|---|---|---|
| 2026 | $2,696 -0.8% | $249,600 |
| 2025 | $2,718 -0.5% | $249,600 |
| 2024 | $2,733 +0.3% | $249,600 |
| 2023 | $2,726 +4.5% | $249,600 |
| 2022 | $2,608 | $249,600 |
| 2021 | $2,608 -0.1% | $249,600 |
| 2020 | $2,611 +10.2% | $249,600 |
| 2019 | $2,369 +15.1% | $249,600 +23% |
| 2018 | $2,058 +12.4% | $202,933 +13% |
| 2017 | $1,831 | $179,600 +2.9% |
| 2016 | -- | $174,600 +2.9% |
| 2015 | -- | $169,600 +3% |
| 2014 | -- | $164,600 |
| 2013 | -- | $164,600 |
| 2012 | -- | $164,600 -38.9% |
| 2011 | -- | $269,610 |
| 2010 | -- | $269,610 |
| 2009 | -- | $269,610 -26.1% |
| 2008 | -- | $364,610 +26.6% |
| 2007 | -- | $287,942 +36.3% |
| 2006 | -- | $211,276 +57% |
| 2005 | -- | $134,610 +23.3% |
| 2004 | -- | $109,192 +30.3% |
| 2003 | -- | $83,776 +43.6% |
| 2002 | -- | $58,360 |
| 2001 | -- | $58,360 |
Find assessor info on the county website
Monthly payment
Est. payment
Payment breakdown
Explore the cost of this home by adjusting the details. Changes won't be saved.Climate risks
Neighborhood: 21035
Nearby schools
Schools provided by the listing agent
- District: Anne Arundel County Public Schools
Source: Bright MLS. This data may not be complete. We recommend contacting the local school district to confirm school assignments for this home.
- $1,866,400-- bd6 ba5.5k sqft2009 Rosetta Way, Davidsonville, MD 21035Off Market
- $3,113,300-- bd5 ba11k sqft2001 Rosetta Way, Davidsonville, MD 21035Off Market
- $2,165,800-- bd4 ba6.3k sqft2000 Rosetta Way, Davidsonville, MD 21035Off Market
- $4,224,000-- bd5 ba9.7k sqft2004 Rosetta Way, Davidsonville, MD 21035Off Market
Similar homes
- $1,950,0006 bd8 ba6.6k sqft2108 Rose Hill Ln, Gambrills, MD 21054For Sale

 MLS ID #MDAA2157494, Nancy Gowan, Real Broker, LLC. Bright MLS
- $1,650,0004 bd5 ba3.9k sqft1312 Double Gate Ct, Davidsonville, MD 21035For Sale
 MLS ID #MDAA2145042, Mary Hyson, Coldwell Banker Realty. Bright MLS
- $1,250,0005 bd5 ba4.7k sqft2002 Gresham Ln, Davidsonville, MD 21035For Sale
 MLS ID #MDAA2159592, Mark Onwuka, American International Realty, LLC. Bright MLS
- $1,595,0005 bd5 ba5.8k sqft650 Tailwind Ln, Crownsville, MD 21032For Sale
 MLS ID #MDAA2160578, Jen Holden, Compass. Bright MLS
- $1,250,0003 bd3 ba3.6k sqft3517 Castle Way, Davidsonville, MD 21035For SaleMLS ID #MDAA2153770, Dave Luptak, Long & Foster Real Estate, Inc.. Bright MLS
- $1,400,0005 bd6 ba4.6k sqft3754 Patuxent River Rd, Davidsonville, MD 21035For SaleMLS ID #MDAA2141498, Debbie Noone, Northrop Realty. Bright MLS
- $2,700,0007 bd5 ba7.7k sqft126 Gilbert Ct, Edgewater, MD 21037For SaleMLS ID #MDAA2151080, Mrs. Kimberly M Dixson, Coldwell Banker Realty. Bright MLS
- $1,225,0005 bd4 ba4.3k sqft929 Sherwood Forest Rd, Annapolis, MD 21401For SaleMLS ID #MDAA2159716, Josh Plevy, Keller Williams Realty Centre. Bright MLS
- $1,795,0004 bd6 ba6.2k sqft1621 Millersville Rd, Millersville, MD 21108For SaleMLS ID #MDAA2150854, Wendy Oliver, Coldwell Banker Realty. Bright MLS
- $2,200,0003 bd3 ba3.6k sqft1309 Saint Pauls Way, Crownsville, MD 21032For SaleMLS ID #MDAA2159162, Jack Papaleonti, Academy Realty Inc.. Bright MLS
- $2,700,0007 bd4 ba5.9k sqft4567 Solomons Island Rd, Harwood, MD 20776For SaleMLS ID #MDAA2158414, Hanna Fountain, Cummings & Co. Realtors. Bright MLS
- $1,350,0005 bd5 ba5.8k sqft2028 Haverford Dr, Crownsville, MD 21032For SaleMLS ID #MDAA2158188, Marcie Gatton, Redfin Corp. Bright MLS
- $1,650,0007 bd8 ba4.9k sqft11 Brick Church Rd, Edgewater, MD 21037New ConstructionMLS ID #MDAA2160094, Arian Lucas, Lofgren-Sargent Real Estate. Bright MLS
- $2,097,5004 bd4 ba3.4k sqft3956 Honeysuckle Dr, Edgewater, MD 21037For SaleMLS ID #MDAA2149796, Richard Curtis, Curtis Real Estate Company. Bright MLS
- $1,799,0005 bd6 ba5.5k sqft1378 Kinloch Cir, Arnold, MD 21012For SaleMLS ID #MDAA2156230, Michael Lopez, RE/MAX Distinctive Real Estate, Inc.. Bright MLS
- $1,645,0005 bd6 ba7.2k sqft27 Hunting Ct, Edgewater, MD 21037For SaleMLS ID #MDAA2159784, Jason Donovan, RE/MAX Leading Edge. Bright MLS
- $1,290,0005 bd5 ba5.3k sqft1135 Goldfinch Ln, Millersville, MD 21108For SaleMLS ID #MDAA2149258, Jenn Klarman, Long & Foster Real Estate, Inc.. Bright MLS
- $1,990,0006 bd8 ba5.8k sqft2230 Shields Dr, Dunkirk, MD 20754For SaleMLS ID #MDCA2029218, Gail Nyman, RE/MAX United Real Estate. Bright MLS
- $1,479,0006 bd7 ba8.1k sqft1206 Shelby Dale Ln, Crownsville, MD 21032For SaleMLS ID #MDAA2158662, Holly Tran, Berkshire Hathaway HomeServices PenFed Realty. Bright MLS
- $2,999,9005 bd5 ba5.2k sqft1486 Downham Market, Annapolis, MD 21401For SaleMLS ID #MDAA2152082, Wendy Oliver, Coldwell Banker Realty. Bright MLS
