Welcome to this jaw dropping, brand new 3 bedroom 2 bathroom home thoughtfully designed for comfortable modern living. Situated on a desirable corner lot, offering a spacious feel and excellent curb appeal, along with the convenience of a 2 car side loading garage. Located in a highly desirable area in a well established subdivision with NO HOA. Featuring stained tongue and groove tray ceilings, electric fireplace, Taj Mahal quartzite countertops, custom built cabinetry, waterproof vinyl plank flooring, walk in tile shower, custom built closets in all rooms. Don’t wait and miss the opportunity of making this beautiful home your own. Owner/Agent.
Active
$349,500
20057 Kenny Ln, Covington, LA 70435
3beds
1,603sqft
Single Family Residence
Built in 2026
0.25 Acres Lot
$-- Zestimate®
$218/sqft
$-- HOA
What's special
Custom built cabinetryWalk in tile showerWaterproof vinyl plank flooringTaj mahal quartzite countertopsDesirable corner lotExcellent curb appealElectric fireplace
- 1 day
- 99
- 1
Zillow last checked:
Listing updated:
Listed by:
Katelyn Warner 985-515-7910,
NextHome Real Estate Professionals 985-429-0777
Source: GSREIN,MLS#: 2579527
Facts & features
Interior
Bedrooms & bathrooms
- Bedrooms: 3
- Bathrooms: 2
- Full bathrooms: 2
Primary bedroom
- Description: Flooring: Laminate,Simulated Wood
- Level: Lower
- Dimensions: 12.375x12.75
Bedroom
- Description: Flooring: Laminate,Simulated Wood
- Level: Lower
- Dimensions: 14.2x11.25
Bedroom
- Description: Flooring: Laminate,Simulated Wood
- Level: Lower
- Dimensions: 14.2x10.75
Other
- Description: Flooring: Laminate,Simulated Wood
- Level: Lower
- Dimensions: 5.5x10
Dining room
- Description: Flooring: Laminate,Simulated Wood
- Level: Lower
- Dimensions: 14.7x9.75
Kitchen
- Description: Flooring: Laminate,Simulated Wood
- Level: Lower
- Dimensions: 14.7x10
Laundry
- Description: Flooring: Laminate,Simulated Wood
- Level: Lower
- Dimensions: 6x7.6
Living room
- Description: Flooring: Laminate,Simulated Wood
- Level: Lower
- Dimensions: 19.75x15.6
Heating
- Central
Cooling
- Central Air, 1 Unit
Appliances
- Included: Dishwasher, Microwave, Oven, Range
Features
- Tray Ceiling(s), Pantry, Stainless Steel Appliances
- Has fireplace: Yes
- Fireplace features: Other
Interior area
- Total structure area: 2,321
- Total interior livable area: 1,603 sqft
Property
Parking
- Total spaces: 2
- Parking features: Two Spaces
Features
- Levels: One
- Stories: 1
- Patio & porch: Concrete, Covered, Porch
- Exterior features: Porch
- Pool features: None
Lot
- Size: 0.25 Acres
- Dimensions: 90 x 120
- Features: Corner Lot, Outside City Limits
Details
- Parcel number: 35155
- Special conditions: None
Construction
Type & style
- Home type: SingleFamily
- Architectural style: Traditional
- Property subtype: Single Family Residence
Materials
- Brick, HardiPlank Type, Stucco, Vinyl Siding
- Foundation: Slab
- Roof: Shingle
Condition
- New Construction
- New construction: Yes
- Year built: 2026
Details
- Warranty included: Yes
Utilities & green energy
- Sewer: Treatment Plant
- Water: Public
Community & HOA
Community
- Subdivision: Not a Subdivision
HOA
- Has HOA: No
Location
- Region: Covington
Financial & listing details
- Price per square foot: $218/sqft
- Date on market: 9/30/2026
Estimated market value
Not available
Estimated sales range
Not available
Not available
Price history
| Date | Event | Price |
|---|---|---|
| 9/30/2026 | Listed for sale | $349,500$218/sqft |
Source:  GSREIN #2579527 Report a problem GSREIN #2579527 Report a problem | ||
Public tax history
Tax history is unavailable.
Monthly payment
Est. payment
Payment breakdown
Explore the cost of this home by adjusting the details. Changes won't be saved.Climate risks
Neighborhood: 70435
Nearby schools
Schools provided by the listing agent
- Elementary: Please
Source: GSREIN. This data may not be complete. We recommend contacting the local school district to confirm school assignments for this home.

Similar homes
- $365,0003 bd2 ba1.6k sqft20526 Lois Ln, Covington, LA 70435New Construction
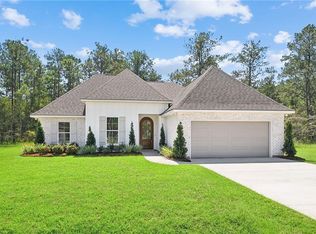
 MLS ID #2579139, Amanda Stevens, Berkshire Hathaway HomeServices Preferred, REALTOR. GSREIN
 - $320,0004 bd2 ba1.5k sqft76454 Highway 1081, Covington, LA 70435For Sale
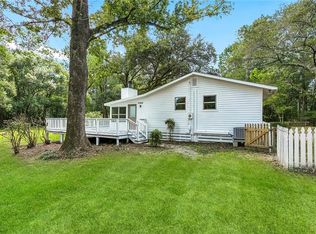 MLS ID #2576152, Image Hasselbeck, Community RealEstate LLC. GSREIN
 - $215,0003 bd2 ba1k sqft12 Dewberry Rd, Covington, LA 70435For Sale
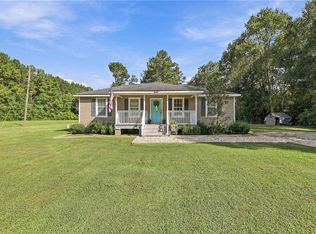 MLS ID #2579370, Katelyn Warner, NextHome Real Estate Professionals. GSREIN
 - $379,7004 bd3 ba1.7k sqft20050 Kenny Ln, Covington, LA 70435New Construction
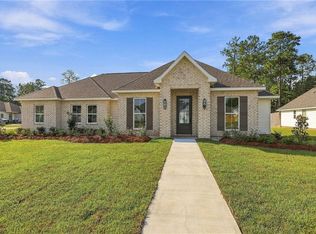 MLS ID #2568458, Katelyn Warner, NextHome Real Estate Professionals. GSREIN
 - $309,0004 bd3 ba1.4k sqft72516 Adoration Pl, Covington, LA 70435New ConstructionMLS ID #2578957, Dena Willett, South Central Realty, LLC. GSREIN
- $364,0004 bd3 ba2.1k sqft102 Saint John Cir, Covington, LA 70433For SaleMLS ID #2579438, Ella Croteau, The W Group Real Estate LLC. GSREIN
- $360,0003 bd2 ba1.9k sqft285 Lourdes Ln, Covington, LA 70435For SaleMLS ID #2577623, Breanna Adams, NOLA Living Realty. GSREIN
- $345,0003 bd2 ba1.6k sqft20035 Kenny Ln, Covington, LA 70435For SaleMLS ID #2570481, Patricia Conaghan, REMAX ALLIANCE. GSREIN
- $289,0004 bd3 ba1.4k sqft72515 Adoration Pl, Covington, LA 70435New ConstructionMLS ID #2578970, Dena Willett, South Central Realty, LLC. GSREIN
- $315,0004 bd2 ba1.8k sqft1932 Bryce Dr, Covington, LA 70435For SaleMLS ID #2578503, Jenny Lazo, Keller Williams Realty Services. GSREIN
- $327,0003 bd2 ba1.9k sqft73100 John Dr, Covington, LA 70420For SaleMLS ID #2578901, Marlise Borelly, Fleur De Lis Realty Group. GSREIN
- $329,5003 bd2 ba1.7k sqft1190 Barrington Dr, Covington, LA 70435For SaleMLS ID #2567369, Sandra Douglas, Premier Edge Real Estate. GSREIN
- $385,0003 bd2 ba2.2k sqft20084 Highway 40, Covington, LA 70435For SaleMLS ID #2555073, Katelyn Warner, NextHome Real Estate Professionals. GSREIN
- $392,0004 bd3 ba1.8k sqft72425 Homestead St, Covington, LA 70435For SaleMLS ID #2578601, Sean Mercer, Mercer Realty Group. GSREIN
- $342,6364 bd3 ba1.8k sqft12512 Goodbee Preserve Ln, Covington, LA 70435New ConstructionMLS ID #NO2026016989, Saun Sullivan, Cicero Realty, LLC. GSREIN
- $325,0003 bd2 ba1.6k sqft75451 Beverly Dr, Covington, LA 70435For SaleMLS ID #2558357, Heidi Blount, Watermark Realty, LLC. GSREIN
- $350,0005 bd3 ba2.2k sqft23423 N Rian Dr, Covington, LA 70435For SaleMLS ID #2559962, Ashley Callahan, 1 Percent Lists Gulf South. GSREIN
