All Main Level Country Living! This is truly a home to be enjoyed by your WHOLE family! All the cookouts will be at YOUR HOME with the covered pavilion and 24 foot above ground pool. There is a nice space for your gardening, outbuildings, a detached 2 car garage and so much more! Inside you will find 4 main level bedrooms and 2 full baths! The current owner has had the living room and kitchen opened up for a more modern feel! All nestled on over 12.5 acres! Hurry! This one will BE GONE!
Pending
$299,900
2006 Bent Creek Rd, Concord, VA 24538
4beds
1,378sqft
Single Family Residence
Built in 1973
12.55 Acres Lot
$-- Zestimate®
$218/sqft
$-- HOA
What's special
Covered pavilionSpace for your gardening
- 21 days
- 1,197
- 119
Zillow last checked:
Listing updated:
Listed by:
Jenny Burge 434-660-0711 MRSFTBL@AOL.COM,
Alliance Realty Group 434-665-9055
Source: LMLS,MLS#: 370069 Originating MLS: Lynchburg Board of Realtors
Facts & features
Interior
Bedrooms & bathrooms
- Bedrooms: 4
- Bathrooms: 2
- Full bathrooms: 2
Primary bedroom
- Level: First
- Area: 192
- Dimensions: 16 x 12
Bedroom
- Dimensions: 0 x 0
Bedroom 2
- Level: First
- Area: 144
- Dimensions: 12 x 12
Bedroom 3
- Level: First
- Area: 132
- Dimensions: 12 x 11
Bedroom 4
- Level: First
- Area: 90
- Dimensions: 10 x 9
Bedroom 5
- Area: 0
- Dimensions: 0 x 0
Dining room
- Area: 0
- Dimensions: 0 x 0
Family room
- Area: 0
- Dimensions: 0 x 0
Great room
- Area: 0
- Dimensions: 0 x 0
Kitchen
- Level: First
- Area: 216
- Dimensions: 18 x 12
Living room
- Level: First
- Area: 192
- Dimensions: 16 x 12
Office
- Area: 0
- Dimensions: 0 x 0
Heating
- Heat Pump
Cooling
- Heat Pump
Appliances
- Included: Dishwasher, Microwave, Electric Range, Refrigerator, Electric Water Heater
- Laundry: Dryer Hookup, Laundry Room, Main Level, Washer Hookup
Features
- Ceiling Fan(s), Drywall, High Speed Internet, Main Level Bedroom, Primary Bed w/Bath
- Flooring: Hardwood, Vinyl, Vinyl Plank
- Doors: Storm Door(s)
- Basement: Crawl Space
- Attic: Storage Only
Interior area
- Total structure area: 1,378
- Total interior livable area: 1,378 sqft
- Finished area above ground: 1,378
- Finished area below ground: 0
Property
Parking
- Total spaces: 4
- Parking features: Carport Parking (2 Car), 2 Car Detached Garage
- Garage spaces: 2
- Carport spaces: 2
- Covered spaces: 4
Features
- Levels: One
- Exterior features: Garden
- Pool features: Above Ground
Lot
- Size: 12.55 Acres
- Features: Landscaped
Details
- Additional structures: Storage, Other
- Parcel number: 105A49
Construction
Type & style
- Home type: SingleFamily
- Architectural style: Ranch
- Property subtype: Single Family Residence
Materials
- Brick, Vinyl Siding
- Roof: Shingle
Condition
- Year built: 1973
Utilities & green energy
- Electric: Southside Elec CoOp
- Sewer: Septic Tank
- Water: Well
Community & HOA
Location
- Region: Concord
Financial & listing details
- Price per square foot: $218/sqft
- Tax assessed value: $237,700
- Annual tax amount: $1,070
- Date on market: 10/26/2026
- Cumulative days on market: 20 days
Estimated market value
Not available
Estimated sales range
Not available
Not available
Price history
| Date | Event | Price |
|---|---|---|
| 10/31/2026 | Pending sale | $299,900$218/sqft |
Source:  LMLS #370069 Report a problem | ||
| 10/26/2026 | Listed for sale | $299,900+71.5%$218/sqft |
Source: LMLS #370069 Report a problem | ||
| 4/30/2020 | Sold | $174,900$127/sqft |
Source: LMLS #323985 Report a problem | ||
| 3/19/2020 | Listed for sale | $174,900$127/sqft |
Source: Century 21 ALL-SERVICE-APP #323985 Report a problem | ||
Public tax history
| Year | Property taxes | Tax assessment |
|---|---|---|
| 2026 | $1,070 +8.6% | $237,700 +52.1% |
| 2025 | $985 +1.8% | $156,300 |
| 2024 | $967 | $156,300 +1.8% |
| 2023 | $967 | $153,500 |
| 2022 | $967 | $153,500 |
| 2021 | $967 | $153,500 |
| 2020 | $967 | $153,500 +3.2% |
| 2019 | -- | $148,800 |
| 2018 | -- | $148,800 |
| 2017 | -- | $148,800 |
| 2016 | -- | $148,800 |
| 2014 | -- | $148,800 +1.6% |
| 2013 | -- | $146,400 |
| 2012 | -- | $146,400 |
| 2011 | -- | $146,400 |
| 2010 | -- | $146,400 |
Find assessor info on the county website
Monthly payment
Est. payment
Payment breakdown
Explore the cost of this home by adjusting the details. Changes won't be saved.Climate risks
Neighborhood: 24538
Similar homes
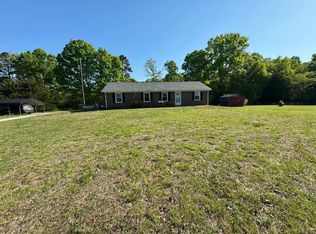
- $265,0003 bd3 ba1.7k sqft760 Doss Rd, Concord, VA 24538For Sale
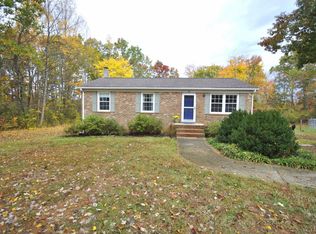 MLS ID #370352, Larry Comerford, BHHS Dawson Ford Garbee-Forest. LMLS
- $294,9003 bd3 ba1.6k sqft439 Midgett Farm Rd, Concord, VA 24538For Sale
 MLS ID #370073, Robbie Stephens, Century 21 ALL-SERVICE-APP. LMLS
- $224,0003 bd1 ba1.2k sqft968 Mud St, Concord, VA 24538For Sale
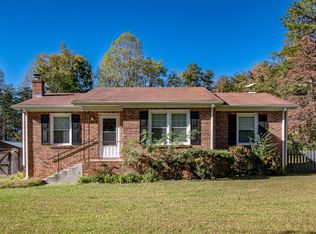 MLS ID #370129, Jared D. Anderson, BHHS Dawson Ford Garbee-Forest. LMLS
- $364,9003 bd2 ba1.4k sqft634 Phoebe Pond Rd, Concord, VA 24538For Sale
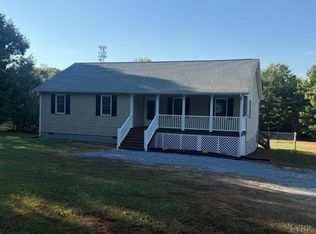 MLS ID #369897, J Wayne Henson, Century 21 ALL-SERVICE. LMLS
- $269,9003 bd2 ba1.9k sqft506 Stratton Dairy Rd, Concord, VA 24538For Sale
 MLS ID #932530, BENNY HAGY. RVAR
