One of The Trails most architecturally significant homes...backing directly to the golf course, this remarkable residence is a designers dream offering an incredible chance to create something truly spectacular! With very few golf course properties available in this highly sought-after community, this home presents exceptional value and unlimited potential. Designed with timeless craftsmanship, the home showcases dramatic cathedral ceilings accented by massive exposed wood beams, a stunning curved wood staircase, striking architectural elements and distinctive design details throughout. The quality of construction and unique character provide an extraordinary foundation for either a thoughtful cosmetic update or a complete luxury transformation. A simple renovation with updated paint, flooring, lighting, and fixtures would dramatically modernize the home while preserving its incredible architectural integrity. For those seeking a more extensive redesign, the layout easily lends itself to creating two spacious upstairs bedroom suites while relocating the primary suite to the main level. Designed for flexibility, the expansive great room can function as either a grand living area or an impressive dining space for entertaining. The formal dining room could easily become an executive study or library, while the additional living room offers flexibility as either a sitting/tv room or formal dining area. A bonus area provides the perfect space for a game or pool table or just a few lounge chairs to enjoy the views! This is a home where vision meets opportunity—the possibilities are exciting! Some photos have had virtual renovation design to show what it could be and how easy it would be. Other great features include a new DaVinci roof, generator, in-ground storm shelter, 3 car-garage with backyard garage door access and gated courtyard. Virtual renovation concept
Pending
$650,000
2006 Morning Dew Trl, Norman, OK 73072
3beds
3,198sqft
Single Family Residence
Built in 1984
0.32 Acres Lot
$-- Zestimate®
$203/sqft
$-- HOA
What's special
Gated courtyardStriking architectural elementsTimeless craftsmanshipDistinctive design details throughoutFormal dining roomDramatic cathedral ceilingsExpansive great room
- 75 days
- 128
- 5
Likely to sell faster than
Zillow last checked:
Listing updated:
Listed by:
Darlene Bowline 405-659-8291,
Dillard Cies Real Estate
Source: MLSOK/OKCMAR as distributed by MLS GRID,MLS#: 1241393
Facts & features
Interior
Bedrooms & bathrooms
- Bedrooms: 3
- Bathrooms: 3
- Full bathrooms: 2
- 1/2 bathrooms: 1
Heating
- Has Heating (Unspecified Type)
Cooling
- Has cooling: Yes
Appliances
- Included: Trash Compactor, Dishwasher, Disposal, Microwave, Water Heater, Built-In Electric Oven, Built-In Gas Range
Features
- Flooring: Brick, Carpet, Tile, Wood
- Number of fireplaces: 1
- Fireplace features: Gas Log
Interior area
- Total structure area: 3,198
- Total interior livable area: 3,198 sqft
Property
Parking
- Total spaces: 3
- Parking features: Concrete
- Garage spaces: 3
- Has uncovered spaces: Yes
Features
- Levels: Two
- Stories: 2
- Exterior features: Rain Gutters
- Has private pool: Yes
- Pool features: Heated
- Fencing: Other
Lot
- Size: 0.32 Acres
- Features: Cul-De-Sac, On Golf Course, Interior Lot
Details
- Parcel number: 2006NONEMorningDew73072
- Special conditions: None
Construction
Type & style
- Home type: SingleFamily
- Architectural style: Tudor
- Property subtype: Single Family Residence
Materials
- Brick & Frame
- Foundation: Slab
Condition
- Year built: 1984
Utilities & green energy
- Utilities for property: Cable Available, High Speed Internet, Public
Community & HOA
Location
- Region: Norman
Financial & listing details
- Price per square foot: $203/sqft
- Tax assessed value: $401,620
- Annual tax amount: $5,498
- Date on market: 8/6/2026
- Electric utility on property: Yes
Estimated market value
Not available
Estimated sales range
Not available
Not available
Price history
| Date | Event | Price |
|---|---|---|
| 9/7/2026 | Pending sale | $650,000$203/sqft |
Source:  MLSOK/OKCMAR as distributed by MLS GRID #1241393 Report a problem MLSOK/OKCMAR as distributed by MLS GRID #1241393 Report a problem | ||
| 8/6/2026 | Listed for sale | $650,000+36.8%$203/sqft |
Source: MLSOK/OKCMAR as distributed by MLS GRID #1241393 Report a problem | ||
| 5/26/2006 | Sold | $475,000$149/sqft |
Source: MLSOK/OKCMAR as distributed by MLS GRID #206533A Report a problem | ||
Public tax history
| Year | Property taxes | Tax assessment |
|---|---|---|
| 2025 | $5,783 +5.2% | $48,194 +5% |
| 2024 | $5,497 +4.7% | $45,899 +5% |
| 2023 | $5,249 +9.5% | $43,713 +5% |
| 2022 | $4,794 -5.1% | $41,632 |
| 2021 | $5,054 +2.2% | $41,632 |
| 2020 | $4,945 +0.4% | $41,632 |
| 2019 | $4,928 | $41,632 |
| 2018 | $4,928 | $41,632 |
| 2017 | $4,928 | $41,632 |
| 2016 | -- | $41,632 +4.3% |
| 2015 | -- | $39,917 -2.9% |
| 2014 | $4,663 | $41,111 0% |
| 2013 | -- | $41,112 -1.9% |
| 2012 | -- | $41,915 -1.9% |
| 2011 | -- | $42,715 |
| 2010 | -- | $42,715 -0.9% |
| 2009 | -- | $43,117 -1.8% |
| 2008 | -- | $43,920 -9.5% |
| 2007 | -- | $48,554 +52.7% |
| 2006 | -- | $31,787 +2.9% |
| 2005 | -- | $30,901 |
| 2004 | -- | $30,901 |
| 2003 | -- | $30,901 |
| 2002 | -- | $30,901 |
| 2001 | -- | $30,901 |
Find assessor info on the county website
Monthly payment
Est. payment
Payment breakdown
Explore the cost of this home by adjusting the details. Changes won't be saved.Climate risks
Neighborhood: 73072
Nearby schools
Schools provided by the listing agent
- Elementary: Monroe ES
- Middle: Alcott MS
- High: Norman HS
Source: MLSOK/OKCMAR as distributed by MLS GRID. This data may not be complete. We recommend contacting the local school district to confirm school assignments for this home.
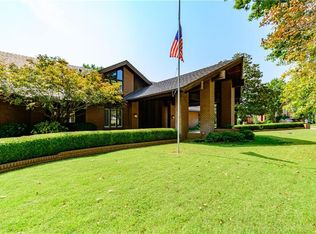
Similar homes
- $654,0003 bd3 ba2.7k sqft2701 60th Ave NW, Norman, OK 73072For Sale
 MLS ID #1252848, Jennifer Ingle, SERV Realty. MLSOK/OKCMAR as distributed by MLS GRID
 - $609,5004 bd4 ba4k sqft4412 Brookfield Dr, Norman, OK 73072For Sale
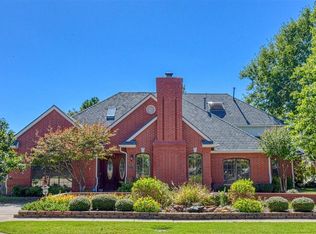 MLS ID #1252408, Mark McCurdy, McCurdy Real Estate, Inc.. MLSOK/OKCMAR as distributed by MLS GRID
 - $495,0004 bd4 ba2.9k sqft4805 Wellman Dr, Norman, OK 73072For Sale
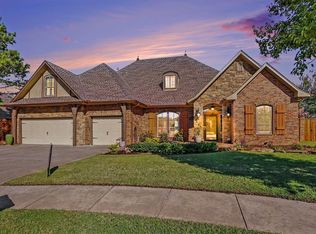 MLS ID #1254687, Ryan Venk, Heather & Company Realty Group. MLSOK/OKCMAR as distributed by MLS GRID
 - $419,0003 bd2 ba2.2k sqft2520 O'J Talley Cir, Norman, OK 73072For Sale
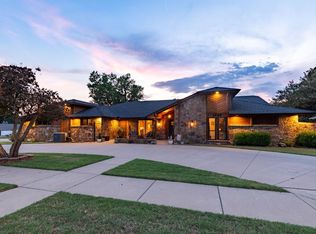 MLS ID #11999347, Wally Kerr, Your Home Sold Guaranteed Realty - Kerr Team. My State MLS
