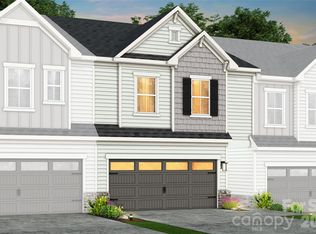
Welcome to Galloway Towns. In this two-level townhome you will find all the bells and whistles. This home offers an open floor plan with 9ft ceilings on the main level, two car garage, beautiful kitchen that comes with a center island with Kitchen Aid appliances, gathering room with a linear electric fireplace, 3 bedrooms on the upper level, generous sized loft, laundry room and so much more. The owner's bedroom comes with a trey ceiling, a LARGE walk-in closet, and a spa like bathroom. The spa bathroom has dual vanities with a tiled shower/glass door and beautifully cabinetry. **This home will be completed at the end of 2026 and the pictures are from our Cooper Model which is already sold !!**
Come enjoy maintenance free living her in Galloway Towns. Some of the amenities include dog park, tot center, & walking trails. This beautiful, serene community is tucked away with mature trees bordering the community with lots of privacy. Close to grocery stores, restaurants, schools, highways and more. Special Incentives going on NOW!
Under contract-no show
$447,740
2007 Bayou Trace Dr, Charlotte, NC 28262
3beds
2,051sqft
:
Get pre-qualified$2,635/mo
Townhouse
Built in 2026
0.06 Acres Lot
$440,300 Zestimate®
$218/sqft
$-- HOA
What's special
Generous sized loftTwo car garageLaundry roomLarge walk-in closet
- 77 days |
- 10 |
- 0 |
Zillow last checked:
Listing updated:
Listed by:
Spencer Bensch NONE,
Pulte Home Corporation
Source: Canopy MLS as distributed by MLS GRID,MLS#: 4382736
Facts & features
Interior
Bedrooms & bathrooms
- Bedrooms: 3
- Bathrooms: 3
- Full bathrooms: 2
- 1/2 bathrooms: 1
Primary bedroom
- Level: Upper
Bedroom s
- Level: Upper
Bedroom s
- Level: Upper
Kitchen
- Level: Main
Heating
- ENERGY STAR Qualified Equipment, Heat Pump
Cooling
- ENERGY STAR Qualified Equipment, Heat Pump
Appliances
- Included: Dishwasher, Disposal, Gas Range, Gas Water Heater, Microwave, Tankless Water Heater
- Laundry: Electric Dryer Hookup, Laundry Room, Upper Level, Washer Hookup
Features
- Windows: Insulated Windows
- Has basement: No
Interior area
- Total structure area: 2,051
- Total interior livable area: 2,051 sqft
- Finished area above ground: 2,051
- Finished area below ground: 0
Property
Parking
- Total spaces: 2
- Parking features: Attached Garage, Garage Door Opener, Garage Faces Front, Garage on Main Level
- Attached garage spaces: 2
Features
- Levels: Two
- Stories: 2
- Entry location: Main
- Patio & porch: Patio
Lot
- Size: 0.06 Acres
Details
- Parcel number: 0
- Zoning: N-2
- Special conditions: Standard
Construction
Type & style
- Home type: Townhouse
- Property subtype: Townhouse
Materials
- Brick Partial, Hardboard Siding
- Foundation: Slab
Condition
- New construction: Yes
- Year built: 2026
Utilities & green energy
- Sewer: Public Sewer
- Water: City
Community & HOA
Community
- Features: Dog Park, Playground, Sidewalks, Street Lights, Walking Trails
- Subdivision: Galloway Towns
HOA
- Has HOA: Yes
Location
- Region: Charlotte
Financial & listing details
- Price per square foot: $218/sqft
- Tax assessed value: $85,000
- Date on market: 5/16/2026
- Cumulative days on market: 77 days
- Road surface type: Concrete, Paved
Estimated market value
$440,300
$418,000 - $462,000
$2,415/mo
Price history
| Date | Event | Price |
|---|---|---|
| 6/30/2026 | Pending sale | $447,740$218/sqft |
Source:  Canopy MLS as distributed by MLS GRID #4382736 Report a problem Canopy MLS as distributed by MLS GRID #4382736 Report a problem | ||
| 5/16/2026 | Listed for sale | $447,740$218/sqft |
Source: Canopy MLS as distributed by MLS GRID #4382736 Report a problem | ||
Public tax history
| Year | Property taxes | Tax assessment |
|---|---|---|
| 2025 | -- | $85,000 |
| 2024 | -- | $85,000 |
Find assessor info on the county website
Monthly payment
Est. payment
Payment breakdown
Explore the cost of this home by adjusting the details. Changes won't be saved.Climate risks
Neighborhood: Mallard Creek - Withrow Downs
Nearby schools
GreatSchools rating
- 9/10Mallard Creek Elementary SchoolGrades: K-5Distance: 1.4 mi
- 2/10Ridge Road Middle SchoolGrades: 6-8Distance: 2.6 mi
- 4/10Mallard Creek HighGrades: 9-12Distance: 2 mi
Schools provided by the listing agent
- Elementary: Mallard Creek
- Middle: Ridge Road
Source: Canopy MLS as distributed by MLS GRID. This data may not be complete. We recommend contacting the local school district to confirm school assignments for this home.
- $424,9603 bd3 ba2k sqft2011 Bayou Trace Dr, Charlotte, NC 28262New Construction
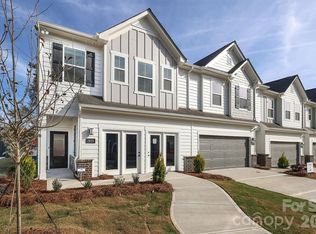
- $421,1603 bd3 ba2k sqft2015 Bayou Trace Dr, Charlotte, NC 28262New Construction

- $447,3703 bd3 ba2k sqft2019 Bayou Trace Dr, Charlotte, NC 28262Pending
- $405,0003 bd4 ba2.1k sqft1905 Galloway Rd, Charlotte, NC 28262Sold

- $364,3003 bd2 ba1.8k sqft2025 Bayou Trace Dr, Charlotte, NC 28262Off Market
- from $417,9903 bd3 ba2k sqftCooper Plan, Galloway Towns, Charlotte, NC 28262New Construction
- from $412,9902 bd3 ba2.1k sqftNewnan Plan, Galloway Towns, Charlotte, NC 28262New Construction
- from $412,9902 bd3 ba2.1k sqftNolen Plan, Galloway Towns, Charlotte, NC 28262New Construction
A local agent can set up tours, give advice and negotiate with sellers.
Similar homes
- $424,9603 bd3 ba2k sqft2011 Bayou Trace Dr, Charlotte, NC 28262New Construction
 Canopy MLS as distributed by MLS GRID
 - $421,1603 bd3 ba2k sqft2015 Bayou Trace Dr, Charlotte, NC 28262New ConstructionCanopy MLS as distributed by MLS GRID
- $475,0004 bd4 ba2.4k sqft1630 Unison Dr #135, Charlotte, NC 28262For Sale
 MLS ID #4383072, Cheri Ritter, Howard Hanna Allen Tate Fort Mill. Canopy MLS as distributed by MLS GRID
 - $445,0003 bd3 ba2.3k sqft3623 Hayden Dr, Charlotte, NC 28269For Sale
 MLS ID #4385829, Amber Seldon, SERHANT. Canopy MLS as distributed by MLS GRID
 - $399,9903 bd3 ba1.7k sqftCheyney, Charlotte, NC 28269New ConstructionMLS ID #4399611, Joy Farley, Mattamy Carolina Corporation. Canopy MLS as distributed by MLS GRID
- $319,9003 bd3 ba1.6k sqft9017 Gulledge Ct, Charlotte, NC 28262New ConstructionCanopy MLS as distributed by MLS GRID
- $450,0003 bd3 ba2k sqftThe Villas at Tuckers Walk, Huntersville, NC 28078For SaleMLS ID #4361559, Shane McDevitt, The McDevitt Agency. Canopy MLS as distributed by MLS GRID
- $321,9003 bd3 ba1.5k sqft9031 Gulledge Ct, Charlotte, NC 28262New ConstructionCanopy MLS as distributed by MLS GRID
- $430,0003 bd3 ba1.9k sqft9031 Odell Corners Blvd NW, Concord, NC 28027For SaleMLS ID #4391245, John Bolos, Keller Williams South Park. Canopy MLS as distributed by MLS GRID
- $389,9903 bd3 ba1.7k sqftCheyney, Charlotte, NC 28269New ConstructionMLS ID #4377190, Joy Farley, Mattamy Carolina Corporation. Canopy MLS as distributed by MLS GRID
- $429,9003 bd3 ba2.2k sqft9866 Oaklawn Blvd NW, Huntersville, NC 28078For SaleMLS ID #4368948, Javin Daniels, COMPASS. Canopy MLS as distributed by MLS GRID
- $375,0003 bd3 ba1.7k sqft8122 Downy Oak Ln, Charlotte, NC 28269For SaleMLS ID #4394900, Susie Duvall, Southern Homes of the Carolinas, Inc. Canopy MLS as distributed by MLS GRID
- $309,9003 bd3 ba1.6k sqft5024 Asher James Ln, Charlotte, NC 28262New ConstructionMLS ID #4341008, John Miles Jr, DRB Group of North Carolina, LLC. Canopy MLS as distributed by MLS GRID
- $379,9903 bd3 ba1.7k sqftCheyney, Charlotte, NC 28269New ConstructionMLS ID #4377169, Christine Powell, Mattamy Carolina Corporation. Canopy MLS as distributed by MLS GRID
- $299,9003 bd3 ba1.5k sqft5020 Asher James Ln, Charlotte, NC 28262New ConstructionMLS ID #4341000, John Miles Jr, DRB Group of North Carolina, LLC. Canopy MLS as distributed by MLS GRID
- $359,9903 bd3 ba1.5k sqftCheyney, Charlotte, NC 28269New ConstructionMLS ID #4377207, Joy Farley, Mattamy Carolina Corporation. Canopy MLS as distributed by MLS GRID
- $359,9903 bd3 ba1.5k sqftCheyney, Charlotte, NC 28269New ConstructionMLS ID #4377204, Christine Powell, Mattamy Carolina Corporation. Canopy MLS as distributed by MLS GRID
- $449,0004 bd3 ba2.3k sqft6702 Good News Dr, Charlotte, NC 28215For SaleMLS ID #4402293, Hirak Patel, Coldwell Banker Realty. Canopy MLS as distributed by MLS GRID
- $439,0003 bd3 ba1.3k sqft3632 Spencer St, Charlotte, NC 28205New ConstructionCanopy MLS as distributed by MLS GRID
- $439,0003 bd3 ba1.3k sqft3636 Spencer St, Charlotte, NC 28205New ConstructionCanopy MLS as distributed by MLS GRID
