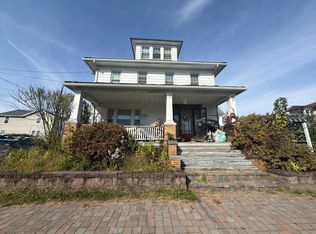
Calling all ''I can fix that'' people--this one's for you! Built in 1910, this 4-bedroom, 1-bath Dalton home needs plenty of love, some elbow grease, and someone who can see the possibilities. Bring your ideas, your toolbox, and your realistic expectations! A detached 2-car garage and an attached 1-car garage offer room for vehicles, tools, mower storage, and the projects ahead. The large side yard and dead-end street add to the appeal, with convenient access to Tunkhannock, Clarks Summit, and Scranton for shopping, dining, and everyday needs. Looking for an investment project or a place to tackle one room at a time? Come see whether 2007 Maple Road is your next big before-and-after!
For sale
$149,000
2007 Maple Rd, Dalton, PA 18414
4beds
1,849sqft
Residential, Single Family Residence
Built in 1910
0.34 Acres Lot
$-- Zestimate®
$81/sqft
$-- HOA
What's special
Large side yardDead-end street
- 21 days
- 2,554
- 271
Likely to sell faster than
Zillow last checked:
Listing updated:
Listed by:
Bonnie J. Rosengrant,
Endless Realty, LLC 570-836-7355
Source: GSBR as distributed by MLS GRID,MLS#: SC265419
Facts & features
Interior
Bedrooms & bathrooms
- Bedrooms: 4
- Bathrooms: 1
- Full bathrooms: 1
Rooms
- Room types: Bathroom 1, Other Room, Living Room, Kitchen, Foyer, Dining Room, Den, Bedroom 4, Bedroom 3, Bedroom 2, Bedroom 1
Bedroom 1
- Area: 152.22 Square Feet
- Dimensions: 12.9 x 11.8
Bedroom 2
- Area: 160.29 Square Feet
- Dimensions: 11.7 x 13.7
Bedroom 3
- Description: Primary
- Area: 186.49 Square Feet
- Dimensions: 12.11 x 15.4
Bedroom 4
- Area: 84.63 Square Feet
- Dimensions: 9.3 x 9.1
Bathroom 1
- Area: 65.86 Square Feet
- Dimensions: 7.4 x 8.9
Den
- Description: Or Dining
- Area: 141.4 Square Feet
- Dimensions: 10.1 x 14
Dining room
- Description: Or Den/Mudroom
- Area: 127.54 Square Feet
- Dimensions: 9.11 x 14
Foyer
- Area: 116.25 Square Feet
- Dimensions: 9.3 x 12.5
Kitchen
- Area: 215.84 Square Feet
- Dimensions: 14.2 x 15.2
Living room
- Area: 145.44 Square Feet
- Dimensions: 10.1 x 14.4
Other
- Description: Sunroom
- Area: 163.8 Square Feet
- Dimensions: 11.7 x 14
Heating
- Forced Air, Natural Gas, Steam
Cooling
- Window Unit(s)
Appliances
- Included: None
- Laundry: Main Level
Features
- Bookcases, Entrance Foyer, Ceiling Fan(s)
- Flooring: Carpet, Wood, Vinyl
- Windows: Wood Frames
- Basement: Block,Stone Floor,Walk-Out Access,Unfinished,Interior Entry,Exterior Entry,Dirt Floor,Crawl Space
- Attic: Walk Up
- Has fireplace: No
- Fireplace features: None
Interior area
- Total structure area: 1,849
- Total interior livable area: 1,849 sqft
- Finished area above ground: 1,849
- Finished area below ground: 0
Property
Parking
- Total spaces: 3
- Parking features: Garage, Gravel
- Garage spaces: 3
Features
- Levels: Two
- Stories: 2
- Patio & porch: Deck, Rear Porch, Front Porch
- Exterior features: None
- Pool features: None
- Spa features: None
- Fencing: None
- Frontage length: 226.00
Lot
- Size: 0.34 Acres
- Dimensions: 121 x 225 x 145 x 48 x 219
- Features: Open Lot
Details
- Additional structures: Garage(s)
- Parcel number: 0580405000200
- Zoning: R1
Construction
Type & style
- Home type: SingleFamily
- Architectural style: Victorian
- Property subtype: Residential, Single Family Residence
Materials
- Vinyl Siding
- Foundation: Block, Stone
- Roof: Shingle
Condition
- New construction: No
- Year built: 1910
Utilities & green energy
- Electric: 100 Amp Service, 200+ Amp Service
- Sewer: Public Sewer
- Water: Well
- Utilities for property: Cable Available, Sewer Connected, Water Connected, Natural Gas Connected, Phone Available, Electricity Connected
Community & HOA
Location
- Region: Dalton
Financial & listing details
- Price per square foot: $81/sqft
- Tax assessed value: $225,200
- Annual tax amount: $2,822
- Date on market: 10/27/2026
- Cumulative days on market: 23 days
- Listing terms: Cash,Conventional
- Inclusions: Lamps, Garage contents, Attic Contents, 2 AC window Units
- Exclusions: None
- Electric utility on property: Yes
- Road surface type: Paved
Estimated market value
Not available
Estimated sales range
Not available
$1,742/mo
Price history
| Date | Event | Price |
|---|---|---|
| 10/27/2026 | Listed for sale | $149,000$81/sqft |
Source:  GSBR as distributed by MLS GRID #SC265419 Report a problem | ||
Public tax history
| Year | Property taxes | Tax assessment |
|---|---|---|
| 2025 | $2,822 +11.4% | $9,550 |
| 2024 | $2,533 +5.6% | $9,550 |
| 2023 | $2,398 +3.3% | $9,550 |
| 2022 | $2,322 +1.6% | $9,550 |
| 2021 | $2,285 +5.1% | $9,550 |
| 2020 | $2,173 +1.4% | $9,550 |
| 2018 | $2,142 +290.6% | $9,550 |
| 2017 | $548 | $9,550 |
| 2016 | -- | $9,550 |
| 2015 | -- | $9,550 |
| 2014 | -- | $9,550 |
| 2013 | -- | $9,550 |
| 2012 | -- | $9,550 |
| 2011 | -- | $9,550 |
| 2010 | -- | $9,550 |
| 2009 | -- | $9,550 |
| 2008 | -- | $9,550 |
| 2007 | -- | $9,550 |
| 2006 | -- | $9,550 |
| 2005 | -- | $9,550 |
| 2004 | -- | $9,550 |
| 2003 | -- | $9,550 |
| 2002 | -- | $9,550 |
| 2000 | -- | $9,550 |
Find assessor info on the county website
Monthly payment
Est. payment
Payment breakdown
Explore the cost of this home by adjusting the details. Changes won't be saved.Climate risks
Neighborhood: 18414
Similar homes
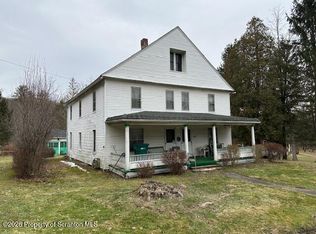
- $120,0003 bd1 ba1.7k sqft15983 State Route 407, Factoryville, PA 18419For Sale
 MLS ID #SC265737, TOM RUDDY, Ruddy Realty. GSBR as distributed by MLS GRID
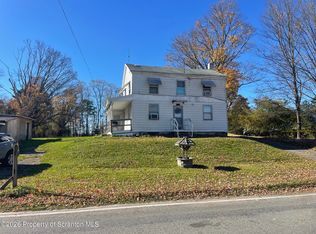
- $141,0003 bd2 ba1.1k sqft106 Park View Ln, Dalton, PA 18414New Construction
 MLS ID #SC265304, James Holeva, NASSER REAL ESTATE, INC.. GSBR as distributed by MLS GRID
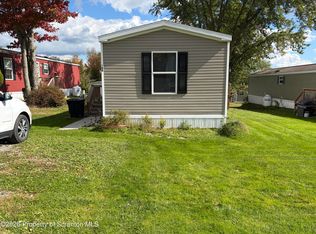
- $149,9003 bd2 ba1k sqft433 Wales St, Scranton, PA 18508For Sale
 MLS ID #SC265568, Nicholas Browning, Christian Saunders Real Estate. GSBR as distributed by MLS GRID
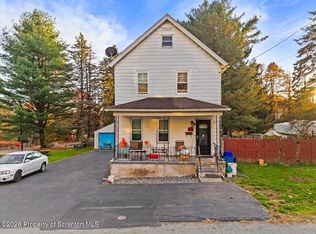
- $--4 bd1 ba1.6k sqft104 Church St, Pittston, PA 18640Auction
 Auction.com 2
- $165,0004 bd2 ba1.6k sqft219 S Main Ave, Scranton, PA 18504For SaleMLS ID #SC265653, Jeffrey E Davis, Jeff Davis Real Estate LLC. GSBR as distributed by MLS GRID
- $149,9002 bd2 ba1.2k sqft224 Bridge St, Tunkhannock, PA 18657For SaleMLS ID #SC265344, Anne Bonczek, Sherlock Homes and Properties. GSBR as distributed by MLS GRID
- $169,0003 bd1 ba1.2k sqft148 School St, Scranton, PA 18508For SaleMLS ID #SC265359, ROBERT REBER, CLASSIC PROPERTIES. GSBR as distributed by MLS GRID
- $175,0003 bd1 ba1k sqft2020 Jackson St, Scranton, PA 18504For SaleMLS ID #SC265785, Rita Doria, Dwell Real Estate C.S. Branch Office. GSBR as distributed by MLS GRID
- $160,0005 bd3 ba2k sqft311 Main St, Eynon, PA 18403For SaleMLS ID #SC265753, Christine Stawinsky, C21 Jack Ruddy Real Estate. GSBR as distributed by MLS GRID
- $169,9002 bd2 ba1.2k sqft659 Wales St, Scranton, PA 18508For SaleMLS ID #SC265561, Christian Saunders, Christian Saunders Real Estate. GSBR as distributed by MLS GRID
- $148,9953 bd1 ba1.1k sqft1615 1/2 Jackson St, Scranton, PA 18504For SaleMLS ID #SC265274, Pat Rogan, The Hub Real Estate Group Scranton. GSBR as distributed by MLS GRID
- $135,0003 bd1 ba1.5k sqft424 E Market St, Scranton, PA 18509For SaleMLS ID #SC264669, Paul Marcks, Marcks Evans Real Estate. GSBR as distributed by MLS GRID
- $155,0002 bd1 ba1.1k sqft531 N Dexter Ave, Scranton, PA 18504For SaleMLS ID #SC265632, Mark Colarossi, ERA One Source Realty. GSBR as distributed by MLS GRID
- $169,9004 bd1 ba1.6k sqft117 Throop St, Throop, PA 18508For SaleMLS ID #SC264305, Lisa Boston, Howard Hanna Real Estate. GSBR as distributed by MLS GRID
- $139,9003 bd1 ba1.2k sqft1742 Wayne Ave, Scranton, PA 18508For SaleMLS ID #SC264733, Sunita Arora, ERA One Source Realty. GSBR as distributed by MLS GRID
