Awesome four bedroom Waukee townhome. Come enjoy all the amenities of no maintenance living. Get rid of those shovels and mowers the lawn care and snow removal is all taken care of for you. 3 bedrooms upstairs on mai and 1 in the lower level. All appliances included. Two car garage. Enjoy summers cooling off in the comminuity pool. Close to the children's play area and coummunity clubhouse. This one has it all for anyone looking for a great home with great amentities. Desirable Waukee Schools. Shopping amenites are nearby in nearly every direction. Interstate access is nearby as well as Universlty Ave for easy access to anywhere in the metro. Perfect for a first time home buyer or a someone that is looking to downsize. Basement sq ft is seller's estimate. Cinch waranty is included for peace of mind. Take a private tour with your favorite real estate professional.
For sale
$320,000
2007 S Warrior Ln, Waukee, IA 50263
4beds
1,733sqft
Townhouse, Condominium
Built in 2023
3,484 Square Feet Lot
$319,400 Zestimate®
$185/sqft
$250/mo HOA
What's special
All appliances includedTwo car garage
- 318 days
- 70
- 5
Zillow last checked:
Listing updated:
Listed by:
Adam Bentz adam@agencyiowa.com,
Agency Iowa
Source: DMMLS,MLS#: 731123 Originating MLS: Des Moines Area Association of REALTORS
Originating MLS: Des Moines Area Association of REALTORSFacts & features
Interior
Bedrooms & bathrooms
- Bedrooms: 4
- Bathrooms: 3
- Full bathrooms: 2
- 1/2 bathrooms: 1
Cooling
- Central Air
Appliances
- Included: Dryer, Dishwasher, Microwave, Refrigerator, Stove, Washer
Features
- Eat-in Kitchen
- Basement: Finished
Interior area
- Total structure area: 1,733
- Total interior livable area: 1,733 sqft
- Finished area below ground: 405
Property
Parking
- Total spaces: 2
- Parking features: Attached, Garage, Two Car Garage
- Attached garage spaces: 2
Features
- Levels: Two
- Stories: 2
Lot
- Size: 3,484 Square Feet
Details
- Parcel number: 1605225033
- Zoning: R
Construction
Type & style
- Home type: Townhouse
- Architectural style: Two Story
- Property subtype: Townhouse, Condominium
Materials
- Foundation: Poured
Condition
- Year built: 2023
Details
- Warranty included: Yes
Utilities & green energy
- Sewer: Public Sewer
- Water: Public
Community & HOA
Community
- Features: Clubhouse, Community Pool, Playground
HOA
- Has HOA: Yes
- Services included: Maintenance Grounds, Maintenance Structure, Snow Removal
- HOA fee: $250 monthly
- HOA name: Townhomes of Glynn Village Ow
- Second HOA name: HRC
- Second HOA phone: 515-280-2014
Location
- Region: Waukee
Financial & listing details
- Price per square foot: $185/sqft
- Tax assessed value: $305,430
- Annual tax amount: $5,050
- Date on market: 12/2/2025
- Cumulative days on market: 319 days
- Listing terms: Cash,Conventional,Contract,FHA,VA Loan
Estimated market value
$319,400
$303,000 - $335,000
$2,299/mo
Price history
| Date | Event | Price |
|---|---|---|
| 3/9/2026 | Price change | $320,000-1.5%$185/sqft |
Source:  DMMLS #731123 Report a problem DMMLS #731123 Report a problem | ||
| 1/6/2026 | Price change | $325,000-0.8%$188/sqft |
Source: DMMLS #731123 Report a problem | ||
| 12/29/2025 | Listing removed | $1,917$1/sqft |
Source: Zillow Rentals Report a problem | ||
| 12/2/2025 | Listed for sale | $327,500-20.5%$189/sqft |
Source: DMMLS #731123 Report a problem | ||
| 11/14/2025 | Price change | $1,917-16.4%$1/sqft |
Source: Zillow Rentals Report a problem | ||
| 8/4/2025 | Listed for rent | $2,293$1/sqft |
Source: Zillow Rentals Report a problem | ||
| 3/23/2024 | Listing removed | -- |
Source: Zillow Rentals Report a problem | ||
| 12/19/2023 | Listed for rent | $2,293$1/sqft |
Source: Zillow Rentals Report a problem | ||
| 11/2/2023 | Sold | $411,990+27.7%$238/sqft |
Source: DMMLS #671374 Report a problem | ||
| 4/21/2023 | Pending sale | $322,726$186/sqft |
Source: DMMLS #671374 Report a problem | ||
| 4/20/2023 | Listed for sale | $322,726$186/sqft |
Source: DMMLS #671374 Report a problem | ||
Public tax history
| Year | Property taxes | Tax assessment |
|---|---|---|
| 2025 | $5,050 +84066.7% | $305,430 +2.8% |
| 2024 | $6 | $297,200 +92775% |
| 2023 | $6 | $320 |
| 2022 | -- | $320 |
Find assessor info on the county website
Monthly payment
Est. payment
Payment breakdown
Explore the cost of this home by adjusting the details. Changes won't be saved.Climate risks
Neighborhood: 50263
Nearby schools
Schools provided by the listing agent
- District: Waukee
Source: DMMLS. This data may not be complete. We recommend contacting the local school district to confirm school assignments for this home.

Similar homes

- $319,5003 bd2 ba1.3k sqft3040 Darling Rd, Waukee, IA 50263For Sale
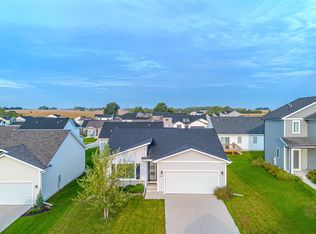 MLS ID #749884, Beth Cochran, Agency Iowa. DMMLS
 - $305,0003 bd3 ba1k sqft342 N Warrior Ln, Waukee, IA 50263For Sale
 MLS ID #748872, Cheryl Goodall, Goodall Properties LLC. DMMLS
 - $388,0004 bd3 ba1.4k sqft920 Bel Aire Ct, Waukee, IA 50263For Sale
 MLS ID #748488, Ingrid Williams, RE/MAX Concepts. DMMLS
 - $319,9003 bd4 ba1.7k sqft9683 Crestview Dr, West Des Moines, IA 50266For Sale
 MLS ID #724411, Katie Fliehler, RE/MAX Precision. DMMLS
