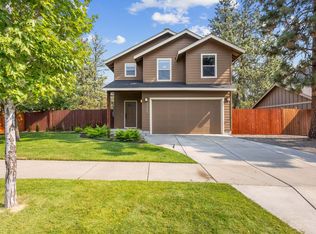
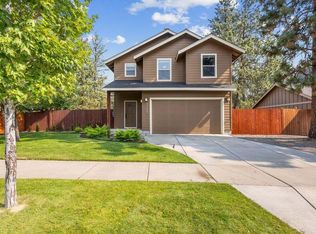
Built in 2011 by Woodhill Homes and owned by the original owner, this two
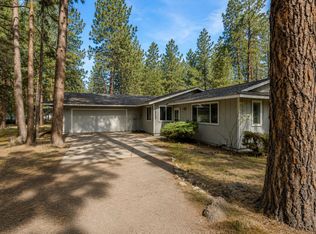
-story home sits on a desirable corner homesite in Se Bend. An impressive 10/10 HERS score means exceptional energy and low utility costs for years to come, while a dedicated office space offers flexibility for remote workers. Inside, the updated kitchen and refreshed main-level flooring bring a fresh, move-in-ready feel, while a dedicated office space offers flexibility for remote work or study. New, low-maintenance front-yard landscaping means more time enjoying Bend and less time on upkeep. A bonus: potential ADU possibility on the lot (buyer to verify all feasibility and approvals). A rare opportunity to own a well-cared-for, energy-smart home in one of Bend's sought-after neighborhoods.
Active
$524,900
20070 SE Shady Pines Pl, Bend, OR 97702
3beds
3baths
1,615sqft
Single Family Residence
Built in 2011
4,791 Square Feet Lot
$-- Zestimate®
$325/sqft
$-- HOA
What's special
Updated kitchenRefreshed main-level flooringDedicated office spaceDesirable corner homesiteNew low-maintenance front-yard landscaping
- 15 hours
- 246
- 23
Zillow last checked:
Listing updated:
Listed by:
Varsity Real Estate 541-215-4442
Source: Oregon Datashare,MLS#: 220229178
Facts & features
Interior
Bedrooms & bathrooms
- Bedrooms: 3
- Bathrooms: 3
Heating
- ENERGY STAR Qualified Equipment, Natural Gas
Cooling
- Central Air, ENERGY STAR Qualified Equipment
Appliances
- Included: Dishwasher, Microwave, Oven, Range, Refrigerator, Washer
Features
- Double Vanity, Enclosed Toilet(s), Kitchen Island, Shower/Tub Combo, Solid Surface Counters, Vaulted Ceiling(s), Walk-In Closet(s), Wired for Data
- Flooring: Carpet, Simulated Wood, Tile, Vinyl
- Windows: Low Emissivity Windows, Double Pane Windows, Vinyl Frames
- Has fireplace: No
- Common walls with other units/homes: No Common Walls,No One Above,No One Below
Interior area
- Total structure area: 1,615
- Total interior livable area: 1,615 sqft
- Finished area below ground: 0
Property
Parking
- Total spaces: 2
- Parking features: Asphalt, Attached, Concrete, Driveway, Garage Door Opener, On Street
- Attached garage spaces: 2
- Has uncovered spaces: Yes
Features
- Levels: Two
- Stories: 2
- Patio & porch: Covered, Patio
- Fencing: Fenced
- Has view: Yes
- View description: Neighborhood, Territorial
Lot
- Size: 4,791 Square Feet
- Features: Corner Lot, Landscaped, Sprinkler Timer(s), Sprinklers In Front, Sprinklers In Rear
Details
- Parcel number: 263589
- Zoning description: RS
- Special conditions: Standard
Construction
Type & style
- Home type: SingleFamily
- Architectural style: Craftsman,Northwest
- Property subtype: Single Family Residence
Materials
- Frame
- Foundation: Stemwall
- Roof: Composition
Condition
- New construction: No
- Year built: 2011
Details
- Builder name: Woodhill Homes
Utilities & green energy
- Sewer: Public Sewer
- Water: Public
- Utilities for property: Natural Gas Available
Community & HOA
Community
- Security: Carbon Monoxide Detector(s), Smoke Detector(s)
- Subdivision: Shady Pines
HOA
- Has HOA: No
Location
- Region: Bend
Financial & listing details
- Price per square foot: $325/sqft
- Annual tax amount: $3,477
- Date on market: 9/25/2026
- Listing terms: Cash,Conventional,FHA,VA Loan
- Road surface type: Paved
Estimated market value
Not available
Estimated sales range
Not available
Not available
Price history
| Date | Event | Price |
|---|---|---|
| 9/25/2026 | Listed for sale | $524,900$325/sqft |
Source:  Oregon Datashare #220229178 Report a problem Oregon Datashare #220229178 Report a problem | ||
Public tax history
Tax history is unavailable.
Monthly payment
Est. payment
Payment breakdown
Explore the cost of this home by adjusting the details. Changes won't be saved.Climate risks
Neighborhood: Southeast Bend
Nearby schools
Schools provided by the listing agent
- Elementary: R E Jewell Elem
- Middle: High Desert Middle
- High: Caldera High
Source: Oregon Datashare. This data may not be complete. We recommend contacting the local school district to confirm school assignments for this home.
Similar homes
- $499,0003 bd2 ba1.1k sqft61025 Targee Dr, Bend, OR 97702For Sale
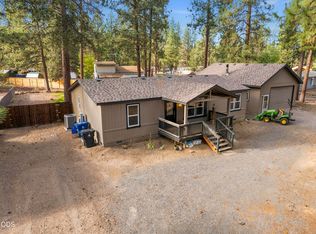
 MLS ID #220228406, Julie Carnagey, Bend Premier Real Estate LLC. Oregon Datashare
 - $605,9003 bd3 ba1.5k sqft61228 Bighorn Ct, Bend, OR 97702For Sale
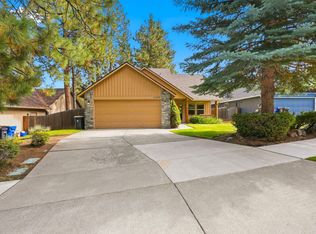 MLS ID #220228959, Grant Marshall Ludwick, The Agency Bend. Oregon Datashare
 - $465,0003 bd2 ba1.3k sqft61382 SE Geary Dr, Bend, OR 97702For Sale
 MLS ID #220228034, Brian John Ladd, Cascade Hasson SIR. Oregon Datashare
 - $499,0003 bd2 ba1.3k sqft19968 Double Tree Ct, Bend, OR 97702For Sale
 MLS ID #220222102, Sean Patrick Davis, High Desert Realty, LLC. Oregon Datashare
 - $537,0003 bd3 ba1.6k sqft61212 Brittle Bush St, Bend, OR 97702For SaleMLS ID #220227059, Scott Scott Crawford, Ninebark Real Estate. Oregon Datashare
- $480,0002 bd2 ba960 sqft19487 Baker Rd, Bend, OR 97702For SaleMLS ID #220228970, Rosann Marie Garza, High Desert Realty, LLC. Oregon Datashare
- $535,0003 bd3 ba1.7k sqft20269 Knightsbridge Pl, Bend, OR 97702For SaleMLS ID #220225880, Jesse Buckley, Nexus 360 Realty. Oregon Datashare
- $539,0003 bd2 ba1.4k sqft20062 Mount Faith Pl, Bend, OR 97702For SaleMLS ID #220227752, Heather L. Coleman, Stellar Realty Northwest. Oregon Datashare
- $475,0003 bd2 ba1k sqft60998 Honkers Ln, Bend, OR 97702For SaleMLS ID #220228606, Suzanne Carvlin, Avenir Realty. Oregon Datashare
- $665,0003 bd2 ba1.5k sqft61390 Rock Bluff Ln, Bend, OR 97702For SaleMLS ID #220229175, Lynn Larkin, Cascade Hasson SIR. Oregon Datashare
- $565,0002 bd2 ba1.2k sqft61180 Tapadera St, Bend, OR 97702For SaleMLS ID #220228877, Lindsey Beltran, Lindsey Beltran Realty. Oregon Datashare
- $499,0003 bd3 ba1.6k sqft20265 Hufflepuff Ct, Bend, OR 97702For SaleMLS ID #220226940, Kim Gilchrist, Bend Premier Real Estate LLC. Oregon Datashare
- $569,0003 bd3 ba1.6k sqft20652 White Dove Ln, Bend, OR 97702For SaleMLS ID #220228631, Zachariah J Nutter, eXp Realty, LLC. Oregon Datashare
- $524,9003 bd3 ba2k sqft20016 Mount Hope Ln, Bend, OR 97702For SaleMLS ID #220220897, John M Payson, JMG-Jason Mitchell Group. Oregon Datashare
- $483,0003 bd3 ba1.4k sqft61055 Borden Dr, Bend, OR 97702For SaleMLS ID #220225742, Molly Lynette McInelly, eXp Realty, LLC. Oregon Datashare
- $459,0003 bd2 ba1.6k sqft19968 Terrace Ln, Bend, OR 97702For SaleMLS ID #220228685, Janel Voth, Kine & Kine Properties. Oregon Datashare
- $589,0003 bd2 ba1.2k sqft61076 Honkers Ln, Bend, OR 97702For SaleMLS ID #220228182, Jenna Merry Swain, Ninebark Real Estate. Oregon Datashare
- $486,0003 bd3 ba1.8k sqft61390 Merriewood Ct, Bend, OR 97702For SaleMLS ID #220227467, Brett Graysen Voss, The Agency Bend. Oregon Datashare
- $448,0003 bd2 ba1.2k sqft60866 Granite Dr, Bend, OR 97702For SaleMLS ID #220225845, Sean Patrick Davis, High Desert Realty, LLC. Oregon Datashare
- $342,0003 bd2 ba1.4k sqft60916 Ashford Dr, Bend, OR 97702For SaleMLS ID #220228850, Randy Guitar, Ninebark Real Estate. Oregon Datashare
