Live-in owner or investor looking for a move-in ready property?! This all brick, side by side duplex may be the one for you!! Lots of updates completed: new roof '25, furnaces are '18 & '10, C/A '24 & '10, 1 new garage door, 75gal water heater '18, vinyl replacement windows, new exterior does, plus updated kitchens & baths in both units!! Both units offer large living rooms, some hardwood flooring, full basements w/laundry hook-ups, & 1 car detached garage each. 2008 unit has 3 Brs & 2 baths, walk-out basement w/partially finished rec-room, bonus room, & full bath. 2010 unit is 2Br, 1 Ba, full private basement. 2 car garage has wall between stalls. Great location backing to park, minutes to I-90/43 & lots of shopping/entertainment.
Active
$319,900
2008-2010 Wren Dr, Beloit, WI 53511
5beds
1,941sqft
Duplex
Built in 1969
-- sqft lot
$-- Zestimate®
$165/sqft
$-- HOA
What's special
- --
- on Zillow
- 79
- views
- 6
- saves
Zillow last checked:
Listing updated:
Listed by:
Teresa Skridla,
Century 21 Affiliated
Source: SCWMLS,MLS#: 2036742
Facts & features
Interior
Bedrooms & bathrooms
- Bedrooms: 5
- Bathrooms: 3
- Full bathrooms: 3
Heating
- Natural Gas, Forced Air, Individual Heat Control (Unit 1), Individual Heat Control (Unit 2)
Cooling
- Air Conditioning (Unit 1), Air Conditioning (Unit 2)
Appliances
- Included: Range/Oven (Unit 1), Refrigerator (Unit 1), Dishwasher (Unit 1), Range/Oven (Unit 2), Refrigerator (Unit 2)
- Laundry: In Unit (Unit 1), In Unit (Unit 2)
Features
- Eat In Kitchen (Unit 1), Private basement, Eat In Kitchen (Unit 2)
- Flooring: Wood or Simulated Wood (Unit 1), Wood or Simulated Wood (Unit 2)
- Basement: Full,Partially Finished,Lower basement laundry,Walk-Out Access
Interior area
- Total structure area: 1,941
- Total interior livable area: 1,941 sqft
Property
Parking
- Total spaces: 4
- Parking features: 1 stall garage, Detached, Garage Door Opener, Concrete, Extra space available, Off Street
- Garage spaces: 2
- Details: Outside
Features
- Levels: One
Lot
- Size: 0.27 Acres
Details
- Parcel number: 20621980710
- Zoning: Res
Construction
Type & style
- Home type: MultiFamily
- Property subtype: Duplex
Materials
- Brick
- Foundation: Poured concrete foundatn
Condition
- Year built: 1969
Utilities & green energy
- Sewer: Public Sewer
- Water: Public
- Utilities for property: Separate elec meters, Separate gas meters, Separate water meters, Internet - Cable
Community & HOA
Location
- Region: Beloit
Financial & listing details
- Price per square foot: $165/sqft
- Tax assessed value: $296,800
- Annual tax amount: $4,963
- Date on market: 11/21/2026
- Inclusions: 2 stoves, 2 refrigerators, 1 dishwasher, 2 vent hoods, 1 garage door opener & 1 remote.
- Total actual rent: 37200
Estimated market value
Not available
Estimated sales range
Not available
Not available
Price history
| Date | Event | Price |
|---|---|---|
| 11/21/2026 | Listed for sale | $319,900$165/sqft |
Source: SCWMLS #2036742 Report a problem | ||
Public tax history
Tax history is unavailable.
Monthly payment
Est. payment
Payment breakdown
Explore the cost of this home by adjusting the details. Changes won't be saved.Climate risks
Neighborhood: 53511
Nearby schools
Schools provided by the listing agent
- Elementary: Robinson
- Middle: Aldrich
- High: Memorial
- District: Beloit
Source: SCWMLS. This data may not be complete. We recommend contacting the local school district to confirm school assignments for this home.

Similar homes
- $274,9005 bd2 ba1.9k sqft1804 Cranston Rd, Beloit, WI 53511For Sale
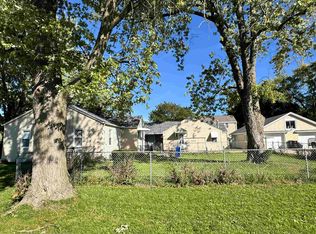 MLS ID #2034717, Shelly Cronin. SCWMLS
- $275,0004 bd2 ba1.8k sqft2312 Skyline Dr, Beloit, WI 53511For Sale
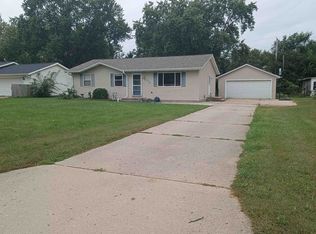 MLS ID #2032839, David D Garvin. SCWMLS
- $249,9002 bd2 ba1.3k sqft2334 Pioneer Dr, Beloit, WI 53511For Sale
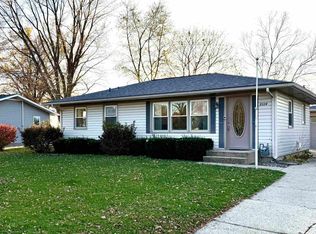 MLS ID #2036640, Nikki Duffy. SCWMLS
- $--3 bd2 ba1k sqft1997 Lane Dr, Beloit, WI 53511AuctionServiceLink Auction
