Three bedroom, with full newer closets two full baths with three season room with newer flooring and new rugs with a patio door and windows all around to enjoy the private landscaped big back yard. This stylish house has a newer kitchen with pantry and a full bath with a closet. The large remodeled basement for entertaining besides a full bathroom has a new polyural floor new washer and dryer new egress window new fan with light additional lighting and another new window. Outside enjoy new landscaping and flowers around the egress new lawn grass seed and fertilizer with sprinkler system and newly serviced full generator to equip to serve both buildings. On this large lot is a storage shed with matching new shingles to a three vehicle unattached garage and two vehicle attached garage on the house both with matching shingles. Trim closets doors cupboards countertops lighting flooring walls windows and chrome appliances updated.
Active
$349,999
1839 Carlyle Ave, Beloit, WI 53511
3beds
1,592sqft
Single Family Residence
Built in 1971
0.4 Acres Lot
$287,800 Zestimate®
$220/sqft
$-- HOA
What's special
- --
- on Zillow
- 329
- views
- 20
- saves
Zillow last checked:
Listing updated:
Listed by:
Penny Hansen,
Century 21 Affiliated,
Chanel Dietzman,
Century 21 Affiliated
Source: SCWMLS,MLS#: 2035741
Facts & features
Interior
Bedrooms & bathrooms
- Bedrooms: 3
- Bathrooms: 2
- Full bathrooms: 2
- Main level bathrooms: 1
Primary bedroom
- Level: Main
- Area: 132
- Dimensions: 11 x 12
Bedroom 2
- Level: Main
- Area: 90
- Dimensions: 9 x 10
Bedroom 3
- Level: Main
- Area: 99
- Dimensions: 9 x 11
Kitchen
- Features: Range/Oven, Refrigerator
- Level: Main
- Area: 200
- Dimensions: 10 x 20
Living room
- Level: Main
- Area: 187
- Dimensions: 11 x 17
Heating
- Forced Air
Cooling
- Central Air
Appliances
- Included: Washer, Dryer
- Laundry: Lower Level
Features
- Three-Season
- Basement: Full,Partially Finished
- Has fireplace: No
Interior area
- Total structure area: 1,592
- Total interior livable area: 1,592 sqft
- Finished area above ground: 1,092
Property
Parking
- Total spaces: 5
- Parking features: 2 car, Additional Parking, Attached, Detached, Additional Garage
- Attached garage spaces: 5
- Has uncovered spaces: Yes
Features
- Levels: One
- Stories: 1
- Patio & porch: Patio, Covered
- Exterior features: Sprinkler system
Lot
- Size: 0.4 Acres
Details
- Additional structures: Storage
- Parcel number: 20612430190
- Zoning: R-1
- Other equipment: Generator
Construction
Type & style
- Home type: SingleFamily
- Architectural style: Ranch
- Property subtype: Single Family Residence
Materials
- Vinyl Siding
Condition
- Year built: 1971
Utilities & green energy
- Sewer: Public Sewer
- Water: Public
- Utilities for property: Cable Available
Community & HOA
Location
- Region: Beloit
Financial & listing details
- Price per square foot: $220/sqft
- Tax assessed value: $218,600
- Annual tax amount: $3,655
- Date on market: 11/2/2026
- Inclusions: CHROME STOVE/OVEN, CHROME REFRIDGERATOR/FREEZER, NEW WASHER AND DRYER, FULL SIZE GENERATOR, LP FURNACE IN DETACHED GARAGE, NEW RUGS IN 3-SEASON ROOM, ALL REMAINING CURTAINS AND BLINDS, SEVERAL CAMERAS AND SCREEN, 2 STATIONARY AWNINGS AND ONE ROLL DOWN ON 3 SEASON ROOM,
- Exclusions: PERSONAL FURNITURE AND ITEMS
Estimated market value
$287,800
$273,000 - $302,000
$1,704/mo
Price history
| Date | Event | Price |
|---|---|---|
| 11/15/2026 | Listed for sale | $349,999+52.2%$220/sqft |
Source: SCWMLS #2035741 Report a problem | ||
| 8/15/2022 | Sold | $230,000$144/sqft |
Source: SCWMLS #1938768 Report a problem | ||
Public tax history
Tax history is unavailable.
Monthly payment
Est. payment
Payment breakdown
Explore the cost of this home by adjusting the details. Changes won't be saved.Climate risks
Neighborhood: 53511
Nearby schools
Schools provided by the listing agent
- Elementary: Robinson
- Middle: Aldrich
- High: Memorial
- District: Beloit
Source: SCWMLS. This data may not be complete. We recommend contacting the local school district to confirm school assignments for this home.
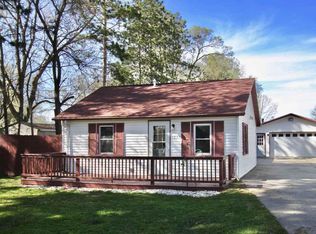

Similar homes
- $--3 bd2 ba1k sqft1997 Lane Dr, Beloit, WI 53511AuctionServiceLink Auction
- $349,9003 bd2 ba2.1k sqft2068 Christilla Dr, Beloit, WI 53511For Sale
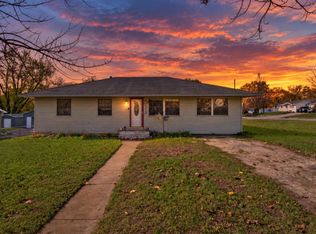 MLS ID #2036272, Angel Prien. SCWMLS
- $315,0003 bd1 ba1.2k sqft3353 W Beloit Newark ROAD, Beloit, WI 53511Active
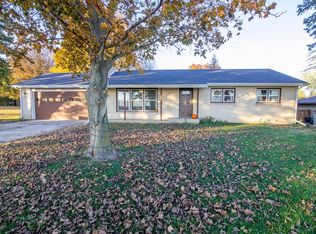 MLS ID #1988162, Adam Crabtree. WIREX MLS
- $350,0004 bd3 ba2.3k sqft1840 Vista Dr, Beloit, WI 53511For Sale
 MLS ID #2027942, Jerilyn Endrizzi. SCWMLS
