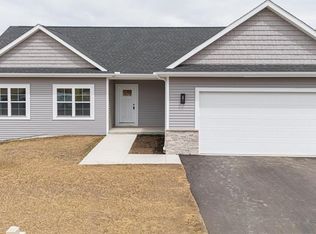
New Construction in Town of Beloit! 1545 sq. ft. open concept 3 bedroom 2 bath great room ranch. Large dine in kitchen, island with breakfast bar and pantry closet. White cabinets, trim and interior doors. Primary bedroom with walk-in closet, private bath. First floor laundry room. Full basement. Deck, 2.5 car garage.
For sale
$324,867
1202 E Birchwood Dr, Beloit, WI 53511
3beds
1,545sqft
Single Family Residence
Built in 2026
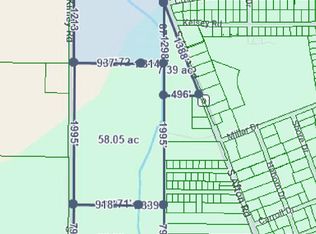
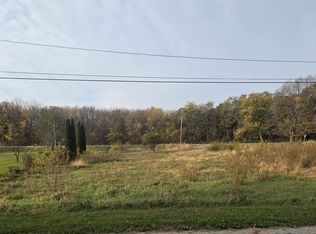
0.25 Acres Lot
$324,700 Zestimate®
$210/sqft
$-- HOA
What's special
Full basementFirst floor laundry roomPantry closetLarge dine in kitchenIsland with breakfast barPrivate bath
- 8 days
- 92
- 0
Zillow last checked:
Listing updated:
Listed by:
Joseph Contarino 815-978-8677,
Dickerson & Nieman
Source: NorthWest Illinois Alliance of REALTORS®,MLS#: 202606886
Facts & features
Interior
Bedrooms & bathrooms
- Bedrooms: 3
- Bathrooms: 2
- Full bathrooms: 2
- Main level bathrooms: 2
- Main level bedrooms: 3
Primary bedroom
- Level: Main
- Area: 182
- Dimensions: 13 x 14
Bedroom 2
- Level: Main
- Area: 132
- Dimensions: 11 x 12
Bedroom 3
- Level: Main
- Area: 90
- Dimensions: 9 x 10
Kitchen
- Level: Main
- Area: 100
- Dimensions: 10 x 10
Living room
- Level: Main
- Area: 360
- Dimensions: 18 x 20
Heating
- Forced Air, Natural Gas
Cooling
- Central Air
Appliances
- Included: Dishwasher, Microwave, Stove/Cooktop, Gas Water Heater
- Laundry: Main Level
Features
- Great Room, Ceiling-Vaults/Cathedral, Granite Counters, Walk-In Closet(s)
- Basement: Full,Sump Pump
- Has fireplace: No
Interior area
- Total structure area: 1,545
- Total interior livable area: 1,545 sqft
- Finished area above ground: 1,545
- Finished area below ground: 0
Property
Parking
- Total spaces: 2.5
- Parking features: Asphalt, Attached, Garage Door Opener
- Garage spaces: 2.5
Features
- Patio & porch: Deck
Lot
- Size: 0.25 Acres
- Features: City/Town, Covenants, Subdivided
Details
- Parcel number: 62450737
- Special conditions: Agent Owned/Interest
Construction
Type & style
- Home type: SingleFamily
- Architectural style: Ranch
- Property subtype: Single Family Residence
Materials
- Vinyl
- Roof: Shingle
Condition
- Year built: 2026
Utilities & green energy
- Electric: Circuit Breakers
- Sewer: City/Community
- Water: City/Community
Community & HOA
Location
- Region: Beloit
Financial & listing details
- Price per square foot: $210/sqft
- Annual tax amount: $500
- Price range: $324.9K - $324.9K
- Date on market: 10/29/2026
- Cumulative days on market: 9 days
- Ownership: Fee Simple
Estimated market value
$324,700
$308,000 - $341,000
$2,092/mo
Price history
| Date | Event | Price |
|---|---|---|
| 10/29/2026 | Listed for sale | $324,867$210/sqft |
Source:  NorthWest Illinois Alliance of REALTORS® #202606886 Report a problem | ||
Public tax history
Tax history is unavailable.
Monthly payment
Est. payment
Payment breakdown
Explore the cost of this home by adjusting the details. Changes won't be saved.Climate risks
Neighborhood: 53511
Nearby schools
Schools provided by the listing agent
- Elementary: Other/Outside Area
- Middle: Other/Outside Area
- High: Other/Outside Area
- District: Other/Outside Area
Source: NorthWest Illinois Alliance of REALTORS®. This data may not be complete. We recommend contacting the local school district to confirm school assignments for this home.


Similar homes
- $308,0653 bd2 ba1.4k sqft1186 E Birchwood, Beloit, WI 53511For Sale
 MLS ID #202606900, Joseph Contarino. NorthWest Illinois Alliance of REALTORS®
- $349,9003 bd2 ba1.6k sqft2563 Kadlec, Beloit, WI 53511New Construction
 MLS ID #2034028, Chris Mayhew. SCWMLS
- $359,9003 bd2 ba1.5k sqft2551 Kadlec, Beloit, WI 53511New Construction
 MLS ID #2034021, Chris Mayhew. SCWMLS
- $354,9003 bd2 ba1.6k sqft2544 Elmwood Ave, Beloit, WI 53511New Construction
 MLS ID #2034033, Chris Mayhew. SCWMLS
