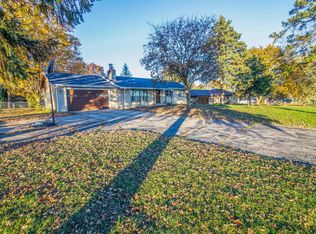
Welcome home! This inviting 3-bedroom, 2-bath home offers the perfect combination of comfort, functionality, and entertaining space. Enjoy the warmer months in your own backyard oasis, complete with an outdoor swimming pool and spacious deck. Inside, you'll find attractive wood-look tile flooring throughout the main living areas. A cozy gas fireplace creates the perfect gathering spot, while the additional office and exercise room provides flexibility for working from home or staying active. The bonus room above the oversized 4-car garage offers endless possibilities for a playroom, hobby space or additional living area. With plenty of off-street parking and room for everyone, this home has so much to offer. Don't miss your opportunity to make it yours!
Active
$349,900
2068 Christilla Dr, Beloit, WI 53511
3beds
2,120sqft
Single Family Residence
Built in 1961
0.3 Acres Lot
$343,300 Zestimate®
$165/sqft
$-- HOA
What's special
- --
- on Zillow
- 436
- views
- 7
- saves
Zillow last checked:
Listing updated:
Listed by:
Angel Prien,
EXIT Professional Real Estate,
Rachel Jenson,
EXIT Professional Real Estate
Source: SCWMLS,MLS#: 2036272
Facts & features
Interior
Bedrooms & bathrooms
- Bedrooms: 3
- Bathrooms: 2
- Full bathrooms: 2
- Main level bathrooms: 1
Primary bedroom
- Level: Main
- Area: 120
- Dimensions: 10 x 12
Bedroom 2
- Level: Main
- Area: 117
- Dimensions: 9 x 13
Bedroom 3
- Level: Main
- Area: 117
- Dimensions: 9 x 13
Dining room
- Level: Main
- Area: 209
- Dimensions: 11 x 19
Family room
- Area: 220
- Dimensions: 11 x 20
Kitchen
- Features: Range/Oven, Refrigerator, Dishwasher
- Level: Main
- Area: 180
- Dimensions: 15 x 12
Living room
- Level: Main
- Area: 208
- Dimensions: 13 x 16
Heating
- Forced Air
Cooling
- Central Air
Appliances
- Included: Washer, Dryer
- Laundry: Lower Level
Features
- Internet- Fiber available, Den/Office, Exercise Room, Game Room
- Basement: Full,Finished,None,8'+ Ceiling
- Number of fireplaces: 1
- Fireplace features: Gas, 1 fireplace
Interior area
- Total structure area: 2,120
- Total interior livable area: 2,120 sqft
- Finished area above ground: 1,267
Property
Parking
- Total spaces: 3
- Parking features: Additional Parking, Detached, Heated Garage, Garage Door Opener
- Garage spaces: 3
- Has uncovered spaces: Yes
Features
- Levels: One
- Stories: 1
- Patio & porch: Deck
- Has private pool: Yes
- Pool features: Above Ground
- Fencing: Fenced
Lot
- Size: 0.3 Acres
- Features: Corner Lot, Sidewalk
Details
- Parcel number: 206 12141385
- Zoning: Res
Construction
Type & style
- Home type: SingleFamily
- Architectural style: Ranch
- Property subtype: Single Family Residence
Materials
- Vinyl Siding
Condition
- Year built: 1961
Details
- Warranty included: Yes
Utilities & green energy
- Sewer: Public Sewer
- Water: Public
- Utilities for property: Cable Available, Internet - Cable
Community & HOA
Location
- Region: Beloit
Financial & listing details
- Price per square foot: $165/sqft
- Tax assessed value: $174,100
- Annual tax amount: $2,913
- Date on market: 11/11/2026
- Inclusions: Refrigerator, Stove, LL Refrigerator, Washer, Dryer, Pool Accessories, and Eavestroughs and Downspouts.
- Exclusions: Seller's personal property and pool table
Estimated market value
$343,300
$326,000 - $360,000
$1,811/mo
Price history
| Date | Event | Price |
|---|---|---|
| 11/14/2026 | Listed for sale | $349,900+389.4%$165/sqft |
Source: SCWMLS #2036272 Report a problem | ||
| 12/12/2001 | Sold | $71,500$34/sqft |
Source: Agent Provided Report a problem | ||
Public tax history
| Year | Property taxes | Tax assessment |
|---|---|---|
| 2025 | $2,722 +32% | $174,200 |
| 2024 | $2,061 -7.2% | $174,200 +17.1% |
| 2023 | $2,221 -3.9% | $148,800 |
| 2022 | $2,311 -23% | $148,800 +45.9% |
| 2021 | $3,001 -21.1% | $102,000 |
| 2020 | $3,805 +10.9% | $102,000 |
| 2019 | $3,430 +28% | $102,000 |
| 2018 | $2,681 | $102,000 |
| 2017 | $2,681 -21.7% | $102,000 |
| 2016 | $3,425 +29.9% | $102,000 |
| 2014 | $2,637 -10.8% | $102,000 |
| 2013 | $2,956 -6.7% | $102,000 |
| 2012 | $3,168 +9.7% | $102,000 |
| 2011 | $2,887 | $102,000 |
| 2010 | -- | $102,000 -6.1% |
| 2009 | -- | $108,600 -4.2% |
| 2008 | -- | $113,400 -1.8% |
| 2007 | -- | $115,500 +5.3% |
| 2006 | -- | $109,700 +5% |
| 2005 | -- | $104,500 +3.7% |
| 2004 | -- | $100,800 +6.9% |
| 2003 | -- | $94,300 +32.6% |
| 2002 | -- | $71,100 |
Find assessor info on the county website
Monthly payment
Est. payment
Payment breakdown
Explore the cost of this home by adjusting the details. Changes won't be saved.Climate risks
Neighborhood: 53511
Nearby schools
Schools provided by the listing agent
- District: Beloit
Source: SCWMLS. This data may not be complete. We recommend contacting the local school district to confirm school assignments for this home.
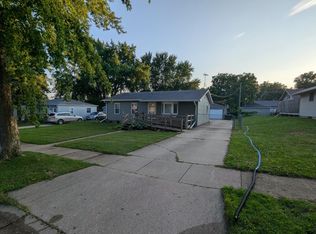

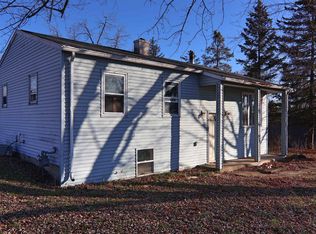
Similar homes
- $234,9003 bd2 ba2.1k sqft1851 Garfield Ave, Beloit, WI 53511For Sale
 MLS ID #2036663, Brenda Knighton Slatter. SCWMLS
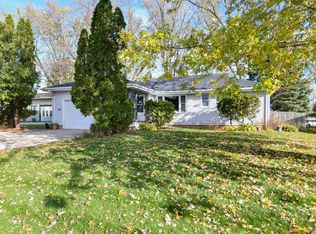
- $349,9993 bd2 ba1.5k sqft1839 Carlyle Ave, Beloit, WI 53511For Sale
 MLS ID #2035741, Penny Hansen. SCWMLS
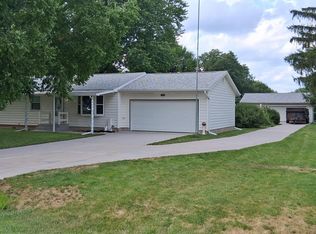
- $315,0003 bd1 ba1.2k sqft3353 W Beloit Newark ROAD, Beloit, WI 53511Active
 MLS ID #1988162, Adam Crabtree. WIREX MLS
- $--3 bd2 ba1k sqft1997 Lane Dr, Beloit, WI 53511AuctionServiceLink Auction
