POPULAR AVALON II W/OPEN 3BR/2B ON DAYLIGHT UNFINISHED BASEMENT! Exterior details: 2 mile walking trail, public sidewalks, street lights, basketball court, gazebo, playground, front landscaped, concrete driveway/sidewalk/covered patio/covered porch; Interior details: passive radon system, granite countertops, island w/breakfast bar, stainless appliances, utility/mud room w/pantry & bench, coffered/tray ceilings, master bath includes walk in shower, double basin vanity, commode room, & walk in shower; MUCH MORE. AGENT IS RELATED TO SELLER!
New construction
$397,900
2009 Mary Ella Drive #231, Georgetown, IN 47122
3beds
1,563sqft
:
Get pre-qualified$2,535/mo
Single Family Residence
Built in 2026
6,098 Square Feet Lot
$397,100 Zestimate®
$255/sqft
$29/mo HOA
What's special
Covered porchFront landscapedBasketball courtGranite countertopsCovered patioDouble basin vanityStainless appliances
- 88 days |
- 128 |
- 2 |
Zillow last checked:
Listing updated:
Listed by:
Kelly Thieneman,
Thieneman Realty, Inc.
Source: SIRA,MLS#: 202607775 Originating MLS: Southern Indiana REALTORS Association
Originating MLS: Southern Indiana REALTORS AssociationFacts & features
Interior
Bedrooms & bathrooms
- Bedrooms: 3
- Bathrooms: 2
- Full bathrooms: 2
Rooms
- Room types: Family Room
Primary bedroom
- Description: Flooring: Carpet
- Level: First
- Dimensions: 15 x 13
Bedroom
- Description: Flooring: Carpet
- Level: First
- Dimensions: 11 x 10
Bedroom
- Description: Flooring: Carpet
- Level: First
- Dimensions: 11 x 10
Dining room
- Description: Flooring: Luxury Vinyl Plank
- Level: First
- Dimensions: 11 x 11
Family room
- Description: Flooring: Luxury Vinyl Plank
- Level: First
- Dimensions: 14 x 20
Other
- Description: Flooring: Luxury Vinyl Plank
- Level: First
- Dimensions: 11 x 12
Other
- Description: Flooring: Luxury Vinyl Plank
- Level: First
- Dimensions: 5 x 7
Kitchen
- Description: Flooring: Luxury Vinyl Plank
- Level: First
- Dimensions: 11 x 13
Other
- Description: Utility/Mud/Laundry,Flooring: Luxury Vinyl Plank
- Level: First
- Dimensions: 7 x 11
Heating
- Heat Pump
Cooling
- Central Air
Appliances
- Included: Dishwasher, Disposal, Microwave, Oven, Range
- Laundry: Main Level, Laundry Room
Features
- Breakfast Bar, Bathroom Rough-In, Ceiling Fan(s), Entrance Foyer, Eat-in Kitchen, Kitchen Island, Bath in Primary Bedroom, Main Level Primary, Mud Room, Open Floorplan, Pantry, Separate Shower, Cable TV, Utility Room, Vaulted Ceiling(s), Natural Woodwork, Walk-In Closet(s)
- Windows: Thermal Windows
- Basement: Daylight,Full,Unfinished
- Has fireplace: No
- Fireplace features: None
Interior area
- Total structure area: 1,563
- Total interior livable area: 1,563 sqft
- Finished area above ground: 1,563
- Finished area below ground: 0
Property
Parking
- Total spaces: 2
- Parking features: Attached, Garage Faces Front, Garage, Garage Door Opener
- Attached garage spaces: 2
- Has uncovered spaces: Yes
Features
- Levels: One
- Stories: 1
- Patio & porch: Covered, Patio, Porch
- Exterior features: Landscaping, Paved Driveway, Porch, Patio
Lot
- Size: 6,098 Square Feet
- Features: Corner Lot
Details
- Parcel number: New or Under Construction
- Zoning: Residential
- Zoning description: Residential
Construction
Type & style
- Home type: SingleFamily
- Architectural style: One Story
- Property subtype: Single Family Residence
Materials
- Fiber Cement, Frame, Stone
- Foundation: Poured
- Roof: Shingle
Condition
- Under Construction
- New construction: Yes
- Year built: 2026
Details
- Builder model: Avalon II
- Builder name: Don Thieneman
- Warranty included: Yes
Utilities & green energy
- Sewer: Public Sewer
- Water: Connected, Public
Community & HOA
Community
- Features: Sidewalks
- Security: Radon Mitigation System
- Subdivision: Westfield Springs
HOA
- Has HOA: Yes
- HOA fee: $350 annually
Location
- Region: Georgetown
Financial & listing details
- Price per square foot: $255/sqft
- Annual tax amount: $8
- Date on market: 4/26/2026
- Cumulative days on market: 89 days
- Listing terms: Cash,Conventional,FHA,VA Loan
- Road surface type: Paved
Estimated market value
$397,100
$377,000 - $417,000
$2,255/mo
Price history
| Date | Event | Price |
|---|---|---|
| 4/27/2026 | Listed for sale | $397,900$255/sqft |
Source:  SIRA #202607775 Report a problem SIRA #202607775 Report a problem | ||
Public tax history
Tax history is unavailable.
Monthly payment
Est. payment
Payment breakdown
Explore the cost of this home by adjusting the details. Changes won't be saved.Climate risks
Neighborhood: 47122
Nearby schools
GreatSchools rating
- 9/10Georgetown Elementary SchoolGrades: PK-4Distance: 1.5 mi
- 7/10Highland Hills Middle SchoolGrades: 5-8Distance: 1.6 mi
- 10/10Floyd Central High SchoolGrades: 9-12Distance: 2.3 mi
- $1,100-- bd-- ba-- sqft2009 Mary Ella Dr, Georgetown, IN 47122Off Market
- $1,100-- bd-- ba-- sqft2011 Mary Ella Dr, Georgetown, IN 47122Off Market
- $1,100-- bd-- ba-- sqft2013 Mary Ella Dr, Georgetown, IN 47122Off Market
- $1,100-- bd-- ba-- sqft2015 Mary Ella Dr, Georgetown, IN 47122Off Market
- $1,100-- bd-- ba-- sqft2008 Mary Ella Dr, Georgetown, IN 47122Off Market
- $1,100-- bd-- ba-- sqft2006 Mary Ella Dr, Georgetown, IN 47122Off Market
- $1,100-- bd-- ba-- sqft2004 Mary Ella Dr, Georgetown, IN 47122Off Market
- $369,9003 bd2 ba1.6k sqft2004 Mary Ella Dr #234, Georgetown, IN 47122New Construction
A local agent can set up tours, give advice and negotiate with sellers.
Similar homes
- $397,9003 bd2 ba1.5k sqft1034 Oskin Drive #204, Georgetown, IN 47122New Construction
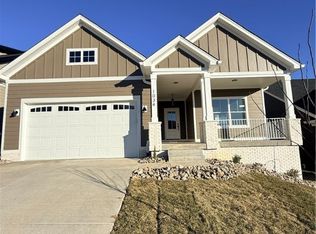 MLS ID #2025012763, Kelly Thieneman, Thieneman Realty, Inc.. SIRA
 - $369,9003 bd2 ba1.6k sqft2004 Mary Ella Drive #234, Georgetown, IN 47122New Construction
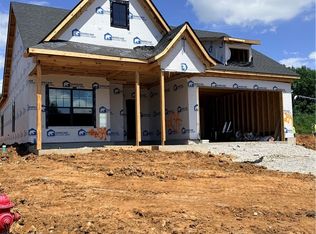 MLS ID #202609117, Kelly Thieneman, Thieneman Realty, Inc.. SIRA
 - $355,7183 bd2 ba1.7k sqft7024 Dylan Circle (Lot 411), Georgetown, IN 47122New Construction
 MLS ID #202609042, Melissa Coffman, Lopp Real Estate Brokers. SIRA
 - $351,8674 bd3 ba2.1k sqft2031 Brookstone Way, Georgetown, IN 47122New Construction
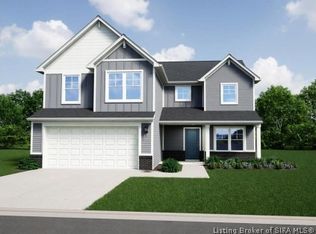 MLS ID #202608617, Britanny Deal, Ridgeline Realty LLC. SIRA
 - from $306,9004 bd2 ba1.7k sqftThe Finch Bonus Plan, Knob Hill, Georgetown, IN 47122New ConstructionPremier Homes IN
- $358,9004 bd3 ba2.1k sqft8145 - LOT 907 Zelpha Boulevard, Georgetown, IN 47122New ConstructionMLS ID #202606218, Lisa Morris, RE/MAX FIRST. SIRA
- from $312,9004 bd2 ba1.7k sqftThe Samantha Bonus Plan, Knob Hill, Georgetown, IN 47122New ConstructionPremier Homes IN
- $389,9005 bd3 ba2.3k sqft7311 Meyer Loop, Sellersburg, IN 47172For SaleMLS ID #2026010305, Cinda Harbeson, Advantage Plus Real Est. Team. SIRA
- $298,9003 bd2 ba1.4k sqft8164- LOT 932 Zelpha Boulevard, Georgetown, IN 47122New ConstructionMLS ID #2025010548, Lisa Morris, RE/MAX FIRST. SIRA
- $375,0003 bd3 ba2.2k sqft649 Kingsbury Court, Clarksville, IN 47129For SaleMLS ID #202609604, Jennifer Carroll, Semonin REALTORS. SIRA
- $309,9003 bd2 ba1.1k sqft3599 Old Vincennes Road, Floyds Knobs, IN 47119New ConstructionMLS ID #202607716, Kim Kraft, Berkshire Hathaway HomeServices Parks & Weisberg R. SIRA
- $359,0334 bd3 ba2.1k sqft5029 Schaefer Lane, Floyds Knobs, IN 47119New ConstructionSIRA
- $325,9003 bd2 ba1.6k sqft4204 - LOT 134 Skylar Way, New Albany, IN 47150New ConstructionMLS ID #202609280, Lisa Morris, RE/MAX FIRST. SIRA
- $--4 bd3 ba2k sqft7828 Linwood Cir, Charlestown, IN 47111AuctionAuction.com 2
- $324,9003 bd2 ba1.6k sqft4221 - LOT 110 Skylar Way, New Albany, IN 47150New ConstructionMLS ID #202607466, Lisa Morris, RE/MAX FIRST. SIRA
- $309,9003 bd2 ba1.1k sqft3597 Old Vincennes Rd, New Albany, IN 47150New ConstructionMLS ID #202607374, Debbie Brown, Southern Homes Realty. SIRA
- $389,0003 bd2 ba1.5k sqft5014 Win Way, Jeffersonville, IN 47130New ConstructionMLS ID #202607523, Victoria Johns, Green Tree Real Estate Services. SIRA
- $389,9003 bd3 ba2k sqft8138 Farming Way, Charlestown, IN 47111New ConstructionSIRA
- $318,9003 bd2 ba1.3k sqft8034 Kepley Drive NE #22, New Salisbury, IN 47161New ConstructionSIRA
- from $412,9004 bd3 ba2.2k sqftThe Warner II Plan, Greenway Commons, New Albany, IN 47150New ConstructionInfinity Homes and Development
