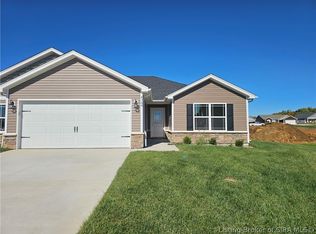
100% USDA Financing Available. Welcome to the Kepley Fields neighborhood, a Steve Thieneman Builders development! CLOSING COSTS CREDIT PAID WITH BUILDER'S PREFERRED LENDER (excluding prepaids and owner's title policy) and 2/10 Warranty. The Tristin floor plan is an open concept 3-bedroom, 2 bath home on an unfinished walkout basement that includes an 11x15 utility garage perfect for storage!! Spacious great room that opens to the kitchen which includes plenty of cabinets, stainless steel dishwasher, range & microwave. Master suite includes private bath, dual bowl vanity and walk-in closet. The unfinished basement includes a bathroom rough in and plenty of room for additional storage or the ability to finish it to your desire. Only 6.5 miles from all of the shopping and restaurants in Corydon, the Kepley Fields development is conveniently located at the corner of IN-64 and IN-135 providing ease of access to Corydon and Interstate 64. Find yourself enjoying the quaint peacefulness of country living with the conveniences of being so close to town. Sq. Ft. & Room Sizes are approximate. EXTERIOR AND INTERIOR PICTURES ARE OF A SIMILAR HOME. COLOR SELECTIONS, HARDWARE, CABINETRY, AND OTHER AMENITIES MAY BE DIFFERENT THAN SHOWN IN PICTURES.
New construction
$318,900
8034 Kepley Drive NE #22, New Salisbury, IN 47161
3beds
1,377sqft
Single Family Residence
Built in 2026
0.41 Acres Lot
$318,300 Zestimate®
$232/sqft
$4/mo HOA
What's special
Dual bowl vanityWalk-in closet
- 230 days |
- 193 |
- 5 |
Zillow last checked:
Listing updated:
Listed by:
Eric Watkins,
Watkins Real Estate Solutions,
Laura Elizabeth Watkins,
Watkins Real Estate Solutions
Source: SIRA,MLS#: 202605188 Originating MLS: Southern Indiana REALTORS Association
Originating MLS: Southern Indiana REALTORS AssociationFacts & features
Interior
Bedrooms & bathrooms
- Bedrooms: 3
- Bathrooms: 2
- Full bathrooms: 2
Primary bedroom
- Description: Flooring: Carpet
- Level: First
Bedroom
- Description: Flooring: Carpet
- Level: First
Bedroom
- Description: Flooring: Carpet
- Level: First
Other
- Description: Flooring: Luxury Vinyl Plank
- Level: First
Other
- Description: Flooring: Luxury Vinyl Plank
- Level: First
Kitchen
- Description: Eat-In Kitchen,Flooring: Luxury Vinyl Plank
- Level: First
Living room
- Description: Flooring: Luxury Vinyl Plank
- Level: First
Other
- Description: Utility Garage
- Level: Lower
- Dimensions: 15 x 11
Heating
- Heat Pump
Cooling
- Central Air
Appliances
- Included: Dishwasher, Disposal, Microwave, Oven, Range
- Laundry: Main Level, Laundry Room
Features
- Bathroom Rough-In, Ceiling Fan(s), Eat-in Kitchen, Bath in Primary Bedroom, Main Level Primary, Mud Room, Open Floorplan, Split Bedrooms, Cable TV, Utility Room, Vaulted Ceiling(s), Walk-In Closet(s)
- Windows: Screens, Thermal Windows
- Basement: Unfinished,Walk-Out Access
- Has fireplace: No
Interior area
- Total structure area: 1,377
- Total interior livable area: 1,377 sqft
- Finished area above ground: 1,377
- Finished area below ground: 0
Property
Parking
- Total spaces: 2
- Parking features: Attached, Garage, Garage Door Opener
- Attached garage spaces: 2
Features
- Levels: One
- Stories: 1
- Patio & porch: Patio
- Exterior features: Landscaping, Patio
Lot
- Size: 0.41 Acres
Details
- Parcel number: 310620480022000011
Construction
Type & style
- Home type: SingleFamily
- Architectural style: One Story
- Property subtype: Single Family Residence
Materials
- Frame, Stone, Vinyl Siding
- Foundation: Poured
Condition
- New construction: Yes
- Year built: 2026
Details
- Builder model: Tristin Walkout Basement
- Builder name: Steve Thieneman Builders
- Warranty included: Yes
Utilities & green energy
- Water: Connected, Public
Community & HOA
Community
- Features: Sidewalks
- Subdivision: Kepley Fields
HOA
- Has HOA: Yes
- HOA fee: $50 annually
Location
- Region: New Salisbury
Financial & listing details
- Price per square foot: $232/sqft
- Date on market: 1/7/2026
- Cumulative days on market: 231 days
- Listing terms: Cash,Conventional,FHA,USDA Loan,VA Loan
Estimated market value
$318,300
$302,000 - $334,000
$1,993/mo
Price history
| Date | Event | Price |
|---|---|---|
| 1/7/2026 | Listed for sale | $318,900$232/sqft |
Source:  SIRA #202605188 Report a problem SIRA #202605188 Report a problem | ||
Public tax history
Tax history is unavailable.
Monthly payment
Est. payment
Payment breakdown
Explore the cost of this home by adjusting the details. Changes won't be saved.Climate risks
Neighborhood: 47161
Nearby schools
GreatSchools rating
- 6/10Morgan Elementary SchoolGrades: PK-5Distance: 4.4 mi
- 6/10North Harrison Middle SchoolGrades: 6-8Distance: 3 mi
- 7/10North Harrison High SchoolGrades: 9-12Distance: 2.9 mi
- $400-- bd-- ba-- sqft8034 Kepley Dr NE, New Salisbury, IN 47161Off Market
- $400-- bd-- ba-- sqft8042 Kepley Dr NE, New Salisbury, IN 47161Off Market
- $400-- bd-- ba-- sqft8046 Kepley Dr NE, New Salisbury, IN 47161Off Market
- $258,2003 bd2 ba1.2k sqft8047 Kepley Dr NE, New Salisbury, IN 47161Off Market
- $400-- bd-- ba-- sqft8052 Kepley Dr NE, New Salisbury, IN 47161Off Market
- $263,4003 bd2 ba1.3k sqft8053 Kepley Dr NE, New Salisbury, IN 47161Off Market
- $---- bd-- ba-- sqft8067 Kepley Dr #26, New Salisbury, IN 47161Off Market
- $---- bd-- ba-- sqft8117 Wagner Ave LOT 50, New Salisbury, IN 47161Off Market
A local agent can set up tours, give advice and negotiate with sellers.
Similar homes
- $318,9003 bd2 ba1.3k sqft8181 Wagner Avenue NE #56, New Salisbury, IN 47161New Construction
 MLS ID #202605225, Eric Watkins, Watkins Real Estate Solutions. SIRA
 - $339,9004 bd3 ba2k sqft8197 Kepley Drive NE #59, New Salisbury, IN 47161New Construction
 MLS ID #2026010547, Eric Watkins, Watkins Real Estate Solutions. SIRA
 - $232,5002 bd2 ba1.2k sqft8160 Timber Lane NE #404, New Salisbury, IN 47161New Construction
 MLS ID #202609916, Eric Watkins, Watkins Real Estate Solutions. SIRA
 - $304,9003 bd2 ba1.5k sqft7793 Four Leaf Drive, Greenville, IN 47124For Sale
 MLS ID #202608905, Julie Dulaney, Real Estate Unlimited. SIRA
 - $232,9002 bd2 ba1.2k sqft8198 Timber Lane NE #411, New Salisbury, IN 47161New ConstructionMLS ID #202605186, Eric Watkins, Watkins Real Estate Solutions. SIRA
- $324,9003 bd2 ba1.5k sqft10792 Bradford Road, Greenville, IN 47124For SaleMLS ID #2026010570, Julie Dulaney, Real Estate Unlimited. SIRA
- $231,9002 bd2 ba1.2k sqft8146 Timber Lane NE #406, New Salisbury, IN 47161New ConstructionMLS ID #202605179, Eric Watkins, Watkins Real Estate Solutions. SIRA
- $339,9003 bd2 ba1.7k sqft7024 Dylan Cir Lot 411, Georgetown, IN 47122For Sale
 MLS ID #1726697, Tiffany L Denison, Lopp Real Estate. Metro Search Inc. LLC DBA Apex MLS
 - $315,0003 bd2 ba1.3k sqft4009 Cedar Hill Court, Greenville, IN 47119For SaleMLS ID #2026010978, Josh Vida, Paradigm Realty Solutions, LLC. SIRA
- $289,9003 bd2 ba1.3k sqft6003 Crestview Lane, Georgetown, IN 47122For SaleMLS ID #202606454, Linda LaPilusa, Schuler Bauer Real Estate Services ERA Powered (N. SIRA
- $365,0003 bd2 ba1.6k sqft647 E Main Street NW, Depauw, IN 47115For SaleMLS ID #2026011047, Abrielle Rodgers, Ward Realty Services. SIRA
- $324,5003 bd2 ba1.3k sqft8042 Hudson Lane, Georgetown, IN 47122New ConstructionMLS ID #2026010447, Matt Schaefer, Schaefer Real Estate, LLC. SIRA
- $285,0003 bd2 ba1.7k sqft2614 Old Highway 135 SW, Corydon, IN 47112For SaleMLS ID #2026010956, Amber Pitts, Schuler Bauer Real Estate Services ERA Powered. SIRA
- $279,9003 bd2 ba1.3k sqft1802 Payne Street, Georgetown, IN 47122For SaleMLS ID #2026010754, Russell S Kruer, RE/MAX Plus. SIRA
- $299,9003 bd2 ba1.4k sqft1009 Pioneer Lane, Greenville, IN 47124For SaleMLS ID #2026010557, Misty Stanley, Green Tree Real Estate Services. SIRA
- $324,9003 bd2 ba1.3k sqft4103 Cedar Creek Court, Floyds Knobs, IN 47119For SaleMLS ID #202609722, Cathy Jackson, Schuler Bauer Real Estate Services ERA Powered (N. SIRA
- $295,0003 bd2 ba1.4k sqft8022 Hudson Lane, Georgetown, IN 47122New ConstructionMLS ID #2026010263, Matt Schaefer, Schaefer Real Estate, LLC. SIRA
- $240,0003 bd2 ba1.6k sqft1515 Walnut Street, New Albany, IN 47150For SaleMLS ID #2026011105, Jared Housier, Southern Homes Realty. SIRA
- $299,5002 bd2 ba1.5k sqft6469 Stillbrooke Place, Georgetown, IN 47122For SaleMLS ID #2026011179, Kymberli Quinn, Schuler Bauer Real Estate Services ERA Powered. SIRA
- $299,9003 bd2 ba1.5k sqft1006 Pioneer Lane, Greenville, IN 47124For SaleMLS ID #202608863, Stephannie Wilson, NextHome Wilson Real Estate. SIRA
