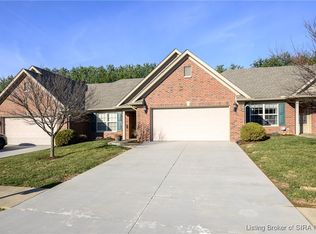
Welcome to The Meadows where you can enjoy maintenance free living in this spacious one level patio home. This home features two bedrooms and two full baths. The living room is highlighted with vaulted ceilings and new carpet. The primary suite offers a large walk-in closet, double sink vanity and a large garden tub and seperate shower. The kitchen has plenty of storage with custom cabinets, a large pantry, stainless appliances and gorgeous granite counter tops. Enjoy your morning coffee or evenings on the back screened in patio. All the trim and doors as well as the entire primary suite have been freshly painted. New carpet in both bedrooms and new blinds throughout. The HOA recently replaced the driveway, roof and gutters and takes care of all lawn maintenance, leaf removal and snow shoveling. Schedule your private showing today and discover why this patio home is the perfect place to call home! Sq ft & rm sz approx.
For sale
Price cut: $7K (10/12)
$288,000
6469 Stillbrooke Place, Georgetown, IN 47122
2beds
1,559sqft
Single Family Residence
Built in 2012
-- sqft lot
$285,600 Zestimate®
$185/sqft
$175/mo HOA
What's special
Two bedroomsGorgeous granite counter topsDouble sink vanityBack screened in patioStainless appliancesNew carpetLarge pantry
- 48 days
- 176
- 10
Zillow last checked:
Listing updated:
Listed by:
Kymberli Quinn,
Schuler Bauer Real Estate Services ERA Powered
Source: SIRA,MLS#: 2026011179 Originating MLS: Southern Indiana REALTORS Association
Originating MLS: Southern Indiana REALTORS AssociationFacts & features
Interior
Bedrooms & bathrooms
- Bedrooms: 2
- Bathrooms: 2
- Full bathrooms: 2
Primary bedroom
- Description: Flooring: Carpet
- Level: First
- Dimensions: 14 x 17
Bedroom
- Description: Flooring: Carpet
- Level: First
- Dimensions: 11 x 13
Other
- Description: Soaker Tub with Walk-in Shower,Flooring: Tile
- Level: First
- Dimensions: 11 x 10
Other
- Description: Flooring: Tile
- Level: First
- Dimensions: 5 x 9
Kitchen
- Description: Granite Countertops,Flooring: Tile
- Level: First
- Dimensions: 17 x 26
Living room
- Description: Flooring: Carpet
- Level: First
- Dimensions: 17 x 17
Other
- Description: Flooring: Carpet
- Level: First
- Dimensions: 6 x 9
Other
- Description: Utility/mudroom. Washer/Dryer,Flooring: Tile
- Level: First
- Dimensions: 6 x 7
Other
- Description: 3 season room. outdoor carpet,Flooring: Other
- Level: First
- Dimensions: 8 x 17
Heating
- Forced Air
Cooling
- Central Air
Appliances
- Included: Dryer, Dishwasher, Microwave, Oven, Range, Refrigerator, Washer
- Laundry: Main Level, Laundry Room
Features
- Breakfast Bar, Entrance Foyer, Garden Tub/Roman Tub, Bath in Primary Bedroom, Main Level Primary, Mud Room, Open Floorplan, Pantry, Split Bedrooms, Separate Shower, Cable TV, Utility Room, Vaulted Ceiling(s), Walk-In Closet(s), Window Treatments
- Windows: Blinds, Thermal Windows
- Has basement: No
- Has fireplace: No
Interior area
- Total structure area: 1,559
- Total interior livable area: 1,559 sqft
- Finished area above ground: 1,559
- Finished area below ground: 0
Property
Parking
- Total spaces: 2
- Parking features: Attached, Garage, Garage Door Opener
- Attached garage spaces: 2
Features
- Levels: One
- Stories: 1
- Patio & porch: Covered, Enclosed, Patio, Porch
- Exterior features: Covered Patio, Porch
Lot
- Features: Dead End
Details
- Parcel number: 220203500135012002
- Zoning: Residential
- Zoning description: Residential
- Special conditions: Estate
Construction
Type & style
- Home type: SingleFamily
- Architectural style: Patio Home,One Story
- Property subtype: Single Family Residence
- Attached to another structure: Yes
Materials
- Frame
- Foundation: Slab
- Roof: Shingle
Condition
- New construction: No
- Year built: 2012
Utilities & green energy
- Water: Connected, Public
Community & HOA
Community
- Features: Sidewalks
- Subdivision: Meadows Condominiums
HOA
- Has HOA: Yes
- HOA fee: $175 monthly
Location
- Region: Georgetown
Financial & listing details
- Price per square foot: $185/sqft
- Tax assessed value: $264,100
- Annual tax amount: $2,038
- Date on market: 8/24/2026
- Cumulative days on market: 199 days
- Listing terms: Cash,Conventional,FHA,VA Loan
- Road surface type: Paved
Estimated market value
$285,600
$271,000 - $300,000
$1,708/mo
Price history
| Date | Event | Price |
|---|---|---|
| 10/12/2026 | Price change | $288,000-2.4%$185/sqft |
Source:  SIRA #2026011179 Report a problem SIRA #2026011179 Report a problem | ||
| 9/16/2026 | Price change | $295,000-1.5%$189/sqft |
Source: SIRA #2026011179 Report a problem | ||
| 8/24/2026 | Listed for sale | $299,500+44%$192/sqft |
Source: SIRA #2026011179 Report a problem | ||
| 10/7/2019 | Sold | $208,000-0.5%$133/sqft |
Source: Agent Provided Report a problem | ||
| 9/4/2019 | Pending sale | $209,000$134/sqft |
Source: Keller Williams Realty Consultants #2019010157 Report a problem | ||
| 8/20/2019 | Price change | $209,000+2%$134/sqft |
Source: Keller Williams Realty Consultants #2019010157 Report a problem | ||
| 6/13/2019 | Price change | $205,000-2.4%$131/sqft |
Source: Keller Williams Realty Consultants #201908070 Report a problem | ||
| 5/25/2019 | Listed for sale | $210,000+21%$135/sqft |
Source: Keller Williams Realty Consultants #201908070 Report a problem | ||
| 12/23/2013 | Sold | $173,500-0.6%$111/sqft |
Source: SIRA #201306284 Report a problem | ||
| 10/10/2012 | Sold | $174,500$112/sqft |
Source: SIRA #201203839 Report a problem | ||
Public tax history
| Year | Property taxes | Tax assessment |
|---|---|---|
| 2025 | $1,670 +16.9% | $264,100 +18.3% |
| 2024 | $1,429 -9.7% | $223,200 +10.1% |
| 2023 | $1,582 +6.6% | $202,700 -2% |
| 2022 | $1,483 +1.5% | $206,800 +7% |
| 2021 | $1,462 +25.9% | $193,200 -1% |
| 2020 | $1,161 -9.5% | $195,100 +12.8% |
| 2019 | $1,283 -0.3% | $173,000 -5.8% |
| 2018 | $1,288 | $183,600 +5.9% |
| 2017 | $1,288 -1.3% | $173,400 -1.4% |
| 2016 | $1,305 | $175,800 +1.9% |
| 2014 | $1,305 -1.2% | $172,500 +2.1% |
| 2013 | $1,321 +26319.2% | $169,000 +84400% |
| 2012 | $5 -51.8% | $200 -66.7% |
| 2011 | $10 -4.8% | $600 |
| 2010 | $11 +12.8% | $600 |
| 2009 | $10 | $600 |
Find assessor info on the county website
Monthly payment
Est. payment
Payment breakdown
Explore the cost of this home by adjusting the details. Changes won't be saved.Climate risks
Neighborhood: 47122
Similar homes
- $282,0003 bd2 ba1.2k sqft6004 Crestview Ln, Georgetown, IN 47122For Sale
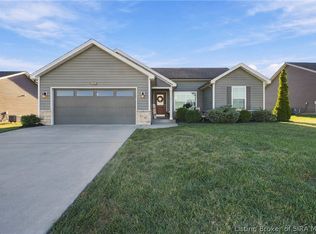 MLS ID #2026012263, Jaidyn Calvert, RE/MAX FIRST. SIRA
 - $375,0004 bd3 ba2.2k sqft6108 Deer Trace Court, Georgetown, IN 47122For Sale
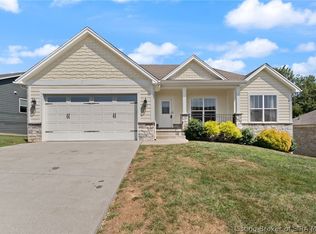 MLS ID #2026011066, Brenda Bennison, Ward Realty Services. SIRA
 - $374,9004 bd3 ba2.1k sqft7002 Knob Valley Way, Georgetown, IN 47122For Sale
 MLS ID #2026011957, George Green, GreenTeam Real Estate Service. SIRA
 - $339,9003 bd2 ba1.6k sqft7014 Dylan Circle (Lot 406), Georgetown, IN 47122New Construction
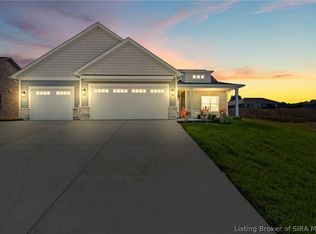 MLS ID #202608914, Melissa Coffman, Lopp Real Estate Brokers. SIRA
 - $262,0003 bd2 ba1.4k sqft1722 Summerlin Pl, Jeffersonville, IN 47130For Sale
 MLS ID #1730109, John Davis, GreenTree Real Estate Services. Metro Search Inc. LLC DBA Apex MLS
