***NEW CONSTRUCTION WITH A BASEMENT*** One of the last remaining basement homes in Henriott Meadows!! Situated on a premium lot with beautiful scenic country views, this professionally constructed, Schaefer Built Homes ranch offers an open-concept floor plan featuring 3 spacious bedrooms, 2 full bathrooms, attached 2-car garage, and quality finishes throughout. The full walkout basement is already framed and ready to be finished, providing the opportunity to increase your living space and build instant equity. Conveniently located just 6–8 minutes from I-64, Henriott Meadows offers the perfect blend of peaceful country living and easy access to Louisville and surrounding communities. Eligible for USDA financing, allowing qualified buyers to purchase with $0 down. Listing agent is the owner.
New construction
Price cut: $400 (8/24)
$324,500
8042 Hudson Lane, Georgetown, IN 47122
3beds
1,359sqft
Single Family Residence
Built in 2026
6,490 Square Feet Lot
$324,100 Zestimate®
$239/sqft
$21/mo HOA
What's special
Full walkout basementOpen-concept floor planQuality finishes throughout
- 53 days
- 119
- 17
Zillow last checked:
Listing updated:
Listed by:
Matt Schaefer,
Schaefer Real Estate, LLC
Source: SIRA,MLS#: 2026010447 Originating MLS: Southern Indiana REALTORS Association
Originating MLS: Southern Indiana REALTORS AssociationFacts & features
Interior
Bedrooms & bathrooms
- Bedrooms: 3
- Bathrooms: 2
- Full bathrooms: 2
Primary bedroom
- Level: First
Bedroom
- Level: First
Bedroom
- Level: First
Other
- Level: First
Other
- Level: First
Kitchen
- Level: First
Living room
- Level: First
Other
- Description: Laundry
- Level: First
Heating
- Forced Air, Heat Pump
Cooling
- Central Air, Heat Pump
Appliances
- Included: Dishwasher, Disposal, Microwave, Oven, Range
- Laundry: Main Level, Laundry Room
Features
- Breakfast Bar, Ceiling Fan(s), Entrance Foyer, Eat-in Kitchen, Kitchen Island, Bath in Primary Bedroom, Main Level Primary, Open Floorplan, Pantry, Split Bedrooms, Utility Room, Vaulted Ceiling(s)
- Basement: Daylight,Exterior Entry,Full,Unfinished,Walk-Out Access
- Has fireplace: No
Interior area
- Total structure area: 1,359
- Total interior livable area: 1,359 sqft
- Finished area above ground: 1,359
- Finished area below ground: 0
Property
Parking
- Total spaces: 2
- Parking features: Attached, Garage Faces Front, Garage, Garage Door Opener
- Attached garage spaces: 2
- Details: Off Street
Features
- Levels: One
- Stories: 1
- Patio & porch: Deck
- Exterior features: Deck
- Has view: Yes
- View description: Scenic
Lot
- Size: 6,490 Square Feet
Details
- Parcel number: 220202800039057002
Construction
Type & style
- Home type: SingleFamily
- Architectural style: One Story
- Property subtype: Single Family Residence
Materials
- Stone, Vinyl Siding, Frame
- Foundation: Poured
- Roof: Shingle
Condition
- Resale,Under Construction
- New construction: Yes
- Year built: 2026
Details
- Builder name: Schaefer Built Homes
Utilities & green energy
- Water: Connected, Public
Community & HOA
Community
- Subdivision: Henriott Meadows
HOA
- Has HOA: Yes
- HOA fee: $250 annually
Location
- Region: Georgetown
Financial & listing details
- Price per square foot: $239/sqft
- Annual tax amount: $5
- Date on market: 7/25/2026
- Cumulative days on market: 54 days
- Listing terms: Cash,Conventional,FHA,USDA Loan,VA Loan
- Road surface type: Paved
Estimated market value
$324,100
$308,000 - $340,000
$1,890/mo
Price history
| Date | Event | Price |
|---|---|---|
| 8/24/2026 | Price change | $324,500-0.1%$239/sqft |
Source:  SIRA #2026010447 Report a problem SIRA #2026010447 Report a problem | ||
| 7/25/2026 | Listed for sale | $324,900$239/sqft |
Source: SIRA #2026010447 Report a problem | ||
Public tax history
Tax history is unavailable.
Monthly payment
Est. payment
Payment breakdown
Explore the cost of this home by adjusting the details. Changes won't be saved.Climate risks
Neighborhood: 47122


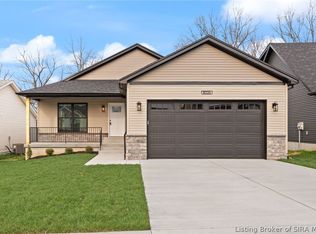
Similar homes
- $295,0003 bd2 ba1.4k sqft8022 Hudson Lane, Georgetown, IN 47122New Construction
 MLS ID #2026010263, Matt Schaefer, Schaefer Real Estate, LLC. SIRA
 - $295,0003 bd3 ba1.8k sqft9185 Nina Drive, Georgetown, IN 47122For Sale
 MLS ID #2026011612, Patty Rojan, Lopp Real Estate Brokers. SIRA
 - $339,9003 bd2 ba1.6k sqft7014 Dylan Circle (Lot 406), Georgetown, IN 47122New Construction
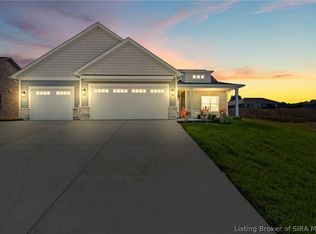 MLS ID #202608914, Kendall Schneider, Lopp Real Estate Brokers. SIRA
 - $359,9903 bd2 ba1.8k sqft4044 Oakstone Drive, Georgetown, IN 47122New Construction
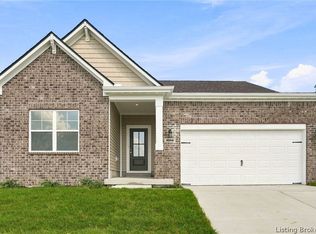 SIRA
SIRA
