***NEW CONSTRUCTION*** One of the last remaining new construction homes in Henriott Meadows!! Situated on a premium lot with beautiful scenic country views, this home was professionally built by Schaefer Built Homes. This ranch home offers an open-concept floor plan featuring 3 spacious bedrooms, 2 full bathrooms, attached 2-car garage, and quality finishes throughout. Conveniently located just 6–8 minutes from I-64, Henriott Meadows offers the perfect blend of peaceful country living and easy access to Louisville and surrounding communities. Eligible for USDA financing, allowing qualified buyers to purchase with $0 down. Listing agent is the owner.
New construction
Price cut: $4.5K (8/3)
$295,000
8022 Hudson Lane, Georgetown, IN 47122
3beds
1,463sqft
Single Family Residence
Built in 2026
8,276 Square Feet Lot
$294,700 Zestimate®
$202/sqft
$21/mo HOA
What's special
Open-concept floor planQuality finishes throughoutPremium lotBeautiful scenic country views
- 59 days
- 136
- 18
Zillow last checked:
Listing updated:
Listed by:
Matt Schaefer,
Schaefer Real Estate, LLC
Source: SIRA,MLS#: 2026010263 Originating MLS: Southern Indiana REALTORS Association
Originating MLS: Southern Indiana REALTORS AssociationFacts & features
Interior
Bedrooms & bathrooms
- Bedrooms: 3
- Bathrooms: 2
- Full bathrooms: 2
Primary bedroom
- Description: Flooring: Luxury Vinyl Plank
- Level: First
Bedroom
- Description: Flooring: Carpet
- Level: First
Bedroom
- Description: Flooring: Carpet
- Level: First
Dining room
- Description: Flooring: Luxury Vinyl Plank
- Level: First
Other
- Description: Flooring: Tile
- Level: First
Other
- Description: Flooring: Tile
- Level: First
Kitchen
- Description: Flooring: Luxury Vinyl Plank
- Level: First
Living room
- Description: Flooring: Luxury Vinyl Plank
- Level: First
Other
- Description: Laundry,Flooring: Luxury Vinyl Plank
- Level: First
Heating
- Forced Air, Heat Pump
Cooling
- Central Air, Heat Pump
Appliances
- Included: Dishwasher, Disposal, Microwave, Oven, Range
- Laundry: Main Level, Laundry Room
Features
- Ceiling Fan(s), Eat-in Kitchen, Kitchen Island, Bath in Primary Bedroom, Main Level Primary, Mud Room, Open Floorplan, Pantry, Split Bedrooms, Utility Room, Vaulted Ceiling(s), Walk-In Closet(s)
- Windows: Screens
- Has basement: No
- Has fireplace: No
- Fireplace features: None
Interior area
- Total structure area: 1,463
- Total interior livable area: 1,463 sqft
- Finished area above ground: 1,463
- Finished area below ground: 0
Property
Parking
- Total spaces: 2
- Parking features: Attached, Garage Faces Front, Garage, Garage Door Opener
- Attached garage spaces: 2
- Details: Off Street
Features
- Levels: One
- Stories: 1
- Patio & porch: Deck
- Exterior features: Deck
- Has view: Yes
- View description: Scenic
Lot
- Size: 8,276 Square Feet
Details
- Parcel number: 220202800039047002
Construction
Type & style
- Home type: SingleFamily
- Architectural style: One Story
- Property subtype: Single Family Residence
Materials
- Stone, Vinyl Siding, Frame
- Foundation: Poured, Slab
- Roof: Shingle
Condition
- Resale,Under Construction
- New construction: Yes
- Year built: 2026
Details
- Builder name: Schaefer Built Homes
Utilities & green energy
- Water: Connected, Public
Community & HOA
Community
- Subdivision: Henriott Meadows
HOA
- Has HOA: Yes
- HOA fee: $250 annually
Location
- Region: Georgetown
Financial & listing details
- Price per square foot: $202/sqft
- Annual tax amount: $5
- Date on market: 7/18/2026
- Cumulative days on market: 60 days
- Listing terms: Cash,Conventional,FHA,USDA Loan,VA Loan
- Road surface type: Paved
Estimated market value
$294,700
$280,000 - $309,000
$1,987/mo
Price history
| Date | Event | Price |
|---|---|---|
| 8/3/2026 | Price change | $295,000-1.5%$202/sqft |
Source:  SIRA #2026010263 Report a problem SIRA #2026010263 Report a problem | ||
| 7/31/2026 | Price change | $299,500-0.1%$205/sqft |
Source: SIRA #2026010263 Report a problem | ||
| 7/18/2026 | Listed for sale | $299,900$205/sqft |
Source: SIRA #2026010263 Report a problem | ||
Public tax history
Tax history is unavailable.
Monthly payment
Est. payment
Payment breakdown
Explore the cost of this home by adjusting the details. Changes won't be saved.Climate risks
Neighborhood: 47122

Similar homes
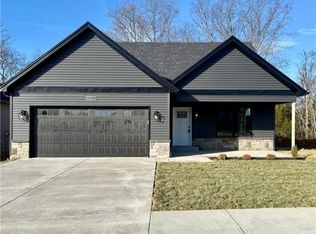
- $295,0003 bd3 ba1.8k sqft9185 Nina Drive, Georgetown, IN 47122For Sale
 MLS ID #2026011612, Patty Rojan, Lopp Real Estate Brokers. SIRA
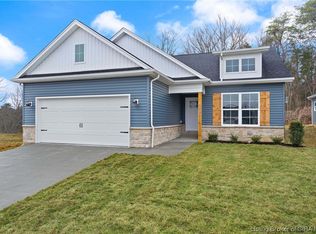
 - $324,5003 bd2 ba1.3k sqft8042 Hudson Lane, Georgetown, IN 47122New Construction
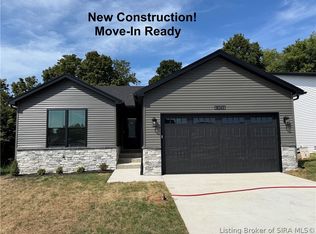 MLS ID #2026010447, Matt Schaefer, Schaefer Real Estate, LLC. SIRA
 - $289,9003 bd2 ba1.4k sqft8035 Hudson Lane, Georgetown, IN 47122For Sale
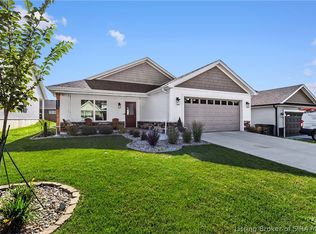 MLS ID #2026011313, Hannah Paul, RE/MAX FIRST. SIRA
 - $279,9003 bd2 ba1.3k sqft1802 Payne Street, Georgetown, IN 47122For Sale
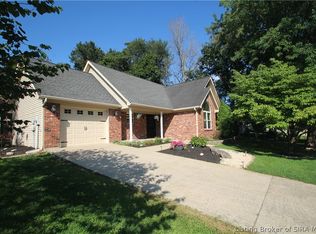 MLS ID #2026010754, Russell S Kruer, RE/MAX Plus. SIRA
